9551 Pearl Circle 203, Parker, CO 80134
- 2 beds |
- 2 baths |
- 1,161 sqft
 Condominium
  Built in 2005
  —— sqft lot
  1 car garage
  $258/sqft
  Listed 15 days ago
Property Description
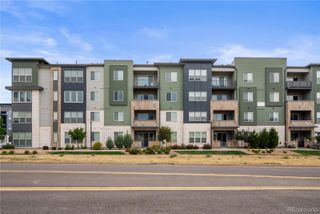
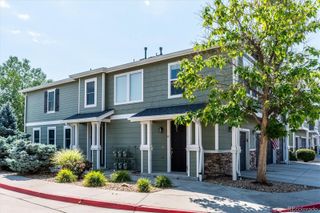
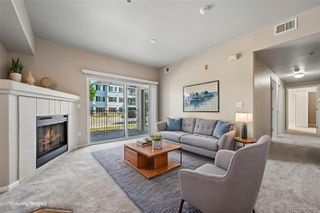
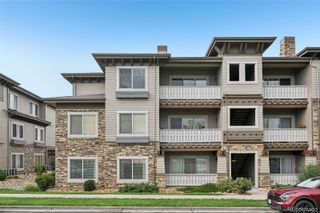
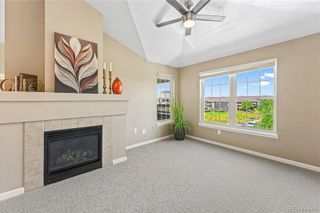
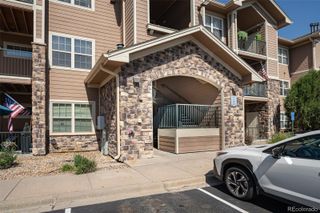
Welcome Home! You are going to LOVE this beautifully maintained and recently updated end-unit condo offering comfort, style, and easy low-maintenance living in a highly desirable community! Thoughtfully designed with an open and functional layout, this 2-bedroom, 2-bath home features brand new carpet, fresh paint, new kitchen countertops, including the huge island, and new bathroom light fixtures! This home has abundant natural light, and a cozy gas fireplace in the large great room that creates an inviting atmosphere! The spacious kitchen is equipped with generous cabinetry, ample counter space, and a large center island that opens seamlessly to the dining and living areas — perfect for everyday living and entertaining alike! The primary suite offers a large walk-in closet and a private ensuite bath with dual sinks and plenty of storage. A second bedroom and full bath provide flexibility for guests, a home office, or additional living space. Step through the sliding glass doors to a private patio, creating the ideal spot to enjoy morning coffee or unwind in the evening and a huge storage closet! Additional highlights include ceiling fans, in-unit laundry, garage and reserved parking. Enjoy the ease of lock-and-leave living with nearby parks, trails, shopping, dining, and commuter access just minutes away. Whether you’re a first-time buyer, downsizing, or looking for a smart investment opportunity, this move-in ready condo offers the perfect blend of comfort, convenience, and value! Schedule your tour today!
- Listing Status:
- Active
- Data Last Updated:
- August 20, 2026 at 1:21PM
- Listing Office:
- Barker Real Estate Company : 720-600-6151
- Listing Agent:
- Scott Barker : 720-600-6151
- MLS ID:
- 8962718

- General: Balcony
- Parking: Dry WalledParking spaces: 2
- Roofing: Composition
- Windows: Double Pane Windows
- General: Two
- HOA Amenities: Bike StorageClubhousePlaygroundPoolSpa/Hot TubTrail(s)Maintenance GroundsMaintenance StructureSnow RemovalTrash365.0Monthly
- Originating MLS: recolorado
- School District: Douglas RE-1
- County: Douglas
- Zoning: UNIT 203 BLDG C12 HIGHLANDS AT STONEGATE NORTH CONDOS SUPP 13R0460333
- Utilities: Cable AvailableElectricity ConnectedNatural Gas Connected110V220 Volts
- Water: Public
- Sewer: Public Sewer
- Source: recolorado
- Ownership: Corporation/Trust
- Exclusions: None
This listing courtesy of Scott Barker , Barker Real Estate Company
Monthly Payment
- Principal & Interest $
- Property Taxes $
- Home Insurance $
- VA Funding Fee $