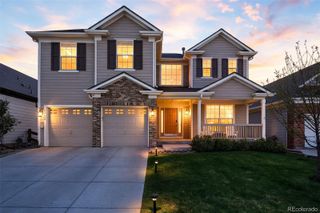
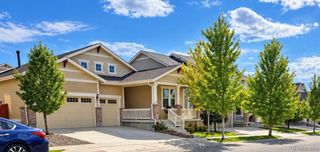
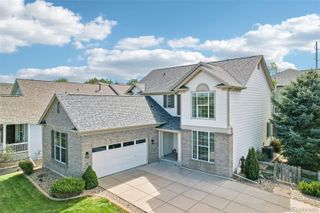
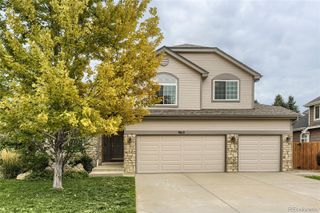
9960 Millrock Terrace, Parker, CO 80134
- 4 beds |
- 3 baths |
- 2,964 sqft
 Single-Family Home
  Built in 1987
  10,019sqft lot
 3 car garage
  $245/sqft
  Listed 12 days ago
Property Description
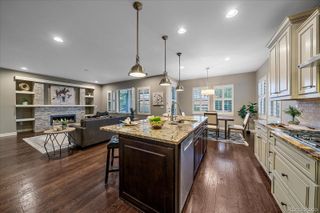
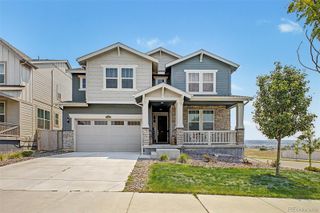
Beautifully updated home on an oversized lot at the end of a cul-de-sac in Parker's Stonegate community! A covered front porch with a porch swing leads to double front doors and a two-story entry with a central staircase. A dedicated study with French doors is positioned at the front of the home along with a formal living room that continues into the dining room. Toward the back of the home, an open kitchen featuring granite countertops and white cabinetry connects to a casual dining area with sliding glass doors to the wonderful deck and yard and continues to an expansive family room with vaulted ceilings and anchored by a gas fireplace. A mudroom and laundry room off the garage and a powder room complete the main level. Upstairs, the generous primary suite includes vaulted ceilings and a walk-in closet, with a sliding barn door leading to the 5-piece en suite bathroom featuring a soaking tub, walk-in shower, and dual vanity. The upper level also includes three additional bedrooms and an updated hallway bathroom. The finished basement includes a family room (great as a media room, game room, or additional living space), a home gym, and an unfinished mechanical room with ample storage space. Recent updates include freshly painted doors and trim throughout, refinished hardwood floors, and a new roof (2024). The deck is perfect for indoor-outdoor living, with room for a dining table, grill, and lounge area. The great back yard is shaded by several trees, with stone-edged garden beds and a wide lawn that make the most of the oversized lot. The attached three-car garage features a built-in workbench and provides storage for all your gear while keeping you and your vehicles dry on cold and wet days. Stonegate is a fantastic community known for its greenbelts and trails, two pools, hot tub, tennis/pickleball courts, disc golf, parks, wildlife, and more! Schedule your private showing of this wonderful home in this renowned community today! Buyer to verify all info.
- Listing Status:
- Active
- Date Added:
- September 23, 2026
- Data Last Updated:
- October 5, 2026 at 4:07PM
- Listing Office:
- Compass - Denver : david@schlichterteam.com,720-440-2340
- Listing Agent:
- David Schlichter :
- Contact:
- david@schlichterteam.com,720-440-2340
- MLS ID:
- 2907360

- General: LightingPrivate YardRain Gutters
- Style: Traditional
- Other Structures: Front PorchDeckCovered
- Parking: OversizedStorage
- Roofing: Composition
- Windows: Double Pane WindowsEgress Windows
- General: BrickFrameStuccoTwo
- HOA Amenities: ParkPlaygroundPoolSpa/Hot TubTennis Court(s)Trail(s)Maintenance GroundsRecyclingSnow RemovalTrash200.0Annually
- Originating MLS: REcolorado
- School District: Douglas RE-1
- County: Douglas
- Zoning: PDUR0336897
- Fencing: Partial
- Utilities: Cable AvailableElectricity ConnectedInternet Access (Wired)Natural Gas ConnectedPhone Available
- Water: Public
- Sewer: Public Sewer
- Source: REcolorado
This listing courtesy of David Schlichter , Compass - Denver
Monthly Payment
- Principal & Interest $
- Property Taxes $
- Home Insurance $
- VA Funding Fee $

 New - 3 days ago