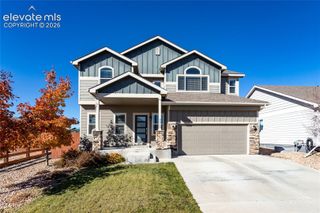
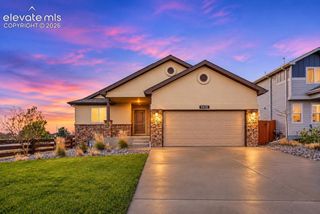
10201 Boulder Ridge Drive, Peyton, CO 80831
- 5 beds |
- 3 baths |
- 2,991 sqft
 Single-Family Home
 Built in 2016
 7,558sqft lot
 —— car garage
 $171/sqft
 Listed 25 days ago
Property Description
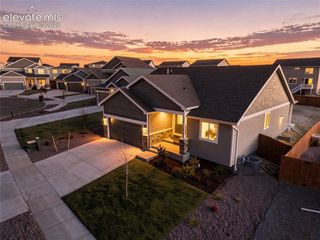
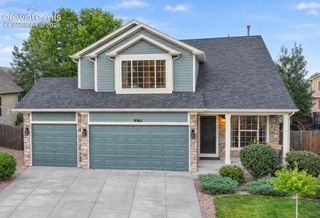
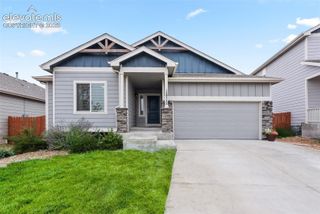
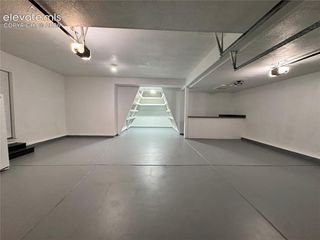
Beautiful 5 Bed/3 Bath/2 Car Ranch Home in the desirable Meridian Ranch community in Northeast Colorado Springs. Beautiful Luxury Vinyl Plank flooring greets you upon entry and flows throughout the Kitchen and Living areas. The Kitchen has Stainless Appliances, Gas Range Oven, and Granite Counters. The Great Room Includes Gas Fireplace and walk out to the composite deck with huge backyard on a corner lot. The Main Level has the master bedroom with 5 piece en-suite, and two additional bedrooms toward the front of the house. Main level laundry, washer & dryer included. The basement has 2 bedrooms, and a huge family room with great natural light. Enjoy the Amenities of the Recreation Centers & Trails in this wonderful Meridian Ranch Community! Come See it Today!
- Listing Status:
- Active
- Data Last Updated:
- November 19, 2026 at 4:15AM
- Listing Office:
- Wish Realty LLC : 719-422-9474
- Listing Agent:
- Jerrod Butler ABR GRI MRP SFR : (719) 425-9474
- Contact:
- 719-422-9474
- MLS ID:
- 5024119
- Other Structures: Wood Deck
- Parking: Parking spaces: 2
- Roofing: Composite Shingle
- Windows: Vinyl
- HOA Amenities: Club HousePoolRecreation RoomCovenant EnforcementTrash Removal120.0Annual
- Originating MLS: Pikes Peak REALTOR® Services
- School District: District 49
- County: El Paso
- Zoning: 4229209030
- Utilities: Cable AvailableElectricity ConnectedNatural Gas Connected
- Water: Assoc/Distr
- Sewer: Sewer
- Source: Pikes Peak REALTOR® Services
This listing courtesy of Jerrod Butler ABR GRI MRP SFR , Wish Realty LLC
Monthly Payment
- Principal & Interest $
- Property Taxes $
- Home Insurance $
- VA Funding Fee $