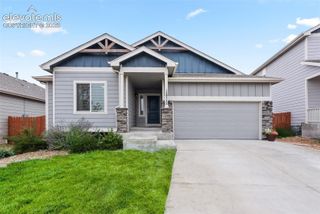
9363 St George Road, Peyton, CO 80831
- 5 beds |
- 4 baths |
- 3,082 sqft
 Single-Family Home
 Built in 2006
 7,514sqft lot
 —— car garage
 $167/sqft
 Listed 6 days ago
Property Description
Beautifully updated with inviting spaces inside and out, this five-bedroom Woodmen Hills home pairs distinctive details with everyday comfort. Hardwood floors, wainscoting and a cozy gas fireplace bring warmth and character to the interior, while air conditioning and a spacious garage add convenience. The fully finished basement offers a large recreation room and thoughtfully designed nooks for reading, games, hobbies or creative play. Enjoy evenings around the fire pit, dining on the patio or relaxing in the large fenced backyard. A new roof installed in October 2025 is another welcome update. With neighborhood parks, pickleball courts, the golf course, shopping, dining and community amenities nearby, there’s plenty to enjoy both at home and around the neighborhood.
- Listing Status:
- Active
- Data Last Updated:
- November 19, 2026 at 4:15AM
- Listing Office:
- The Cutting Edge : 719-999-5067
- Listing Agent:
- Valerie McDowell : (719) 238-8123
- Contact:
- 719-999-5067
- MLS ID:
- 2853009
- Other Structures: Concrete
- Parking: Parking spaces: 3
- Roofing: Composite Shingle
- HOA Amenities: Exercise RoomPoolRecreation RoomCovenant EnforcementManagement100.0Annual
- Originating MLS: Pikes Peak REALTOR® Services
- School District: District 49
- County: El Paso
- Driveway: Concrete
- Zoning: 4231101095
- Fencing: Rear
- Utilities: Electricity ConnectedNatural Gas ConnectedTelephone
- Water: Assoc/Distr
- Sewer: Sewer
- Source: Pikes Peak REALTOR® Services
This listing courtesy of Valerie McDowell , The Cutting Edge
Monthly Payment
- Principal & Interest $
- Property Taxes $
- Home Insurance $
- VA Funding Fee $