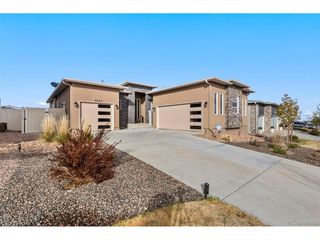
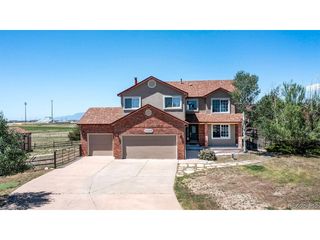
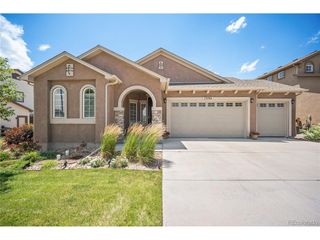
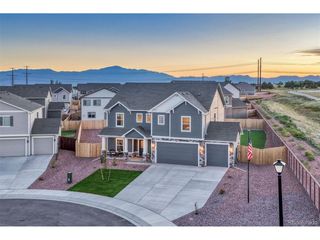
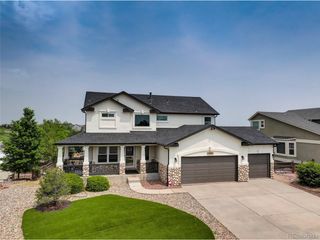
9826 Golf Crest Dr, Peyton, CO 80831
- 4 beds |
- 4 baths |
- 3,433 sqft
 Single-Family Home
  Built in 2017
  6,098sqft lot
 3 car garage
  $175/sqft
  Listed 2 months ago
Property Description
Welcome to this beautifully designed home in the desirable Stonebridge community of Meridian Ranch in Peyton, offering comfort, style, and easy living! From the moment you walk in, you're greeted by a gorgeous, open entryway that sets the tone for the rest of the home. The open-concept layout is perfect for both everyday living and entertaining, featuring a huge kitchen island that anchors the space and provides plenty of room for gathering. Skylights throughout bring in an abundance of natural light, creating a bright and inviting atmosphere. Step outside to a low-maintenance xeriscaped backyard, complete with a private patio-perfect for relaxing or hosting without the upkeep. Downstairs, you'll find a massive, fully finished basement offering endless possibilities for a second living area, home theater, gym, or game room. Located in Stonebridge at Meridian Ranch, you'll enjoy incredible amenities including a huge recreation center, brand new field house, and lodge nearby. HOA covers trash, recycling, water/sewer, plus access to the gym, pools, and more-making everyday living both convenient and affordable. This home truly has it all-space, updates, and an unbeatable community lifestyle!
- Listing Status:
- Active
- Data Last Updated:
- July 5, 2026 at 11:21PM
- Listing Office:
- The Cutting Edge : leacia@hicorealestategroup.com,719-588-1440
- Listing Agent:
- Leacia Martinez : 719-588-1440
- MLS ID:
- 8730393

- Parking: Attached
- Roofing: Fiberglass
- General: FrameStoneStuccoOne
- HOA Amenities: ClubhouseHot TubPoolPlaygroundFitness CenterTrail(s)Snow RemovalExterior Maintenance0.0Monthly
- Originating MLS: ires
- School District: Falcon District 49
- County: El Paso
- Zoning: PUD
- Sewer: Public Sewer
- Source: ires
- Exclusions: Seller's personal property and Staging supplies
This listing courtesy of Leacia Martinez , The Cutting Edge
Monthly Payment
- Principal & Interest $
- Property Taxes $
- Home Insurance $
- VA Funding Fee $

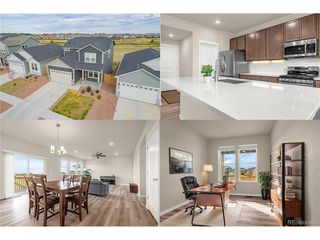
 New - 2 days ago