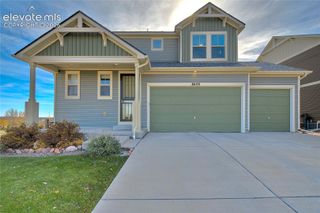
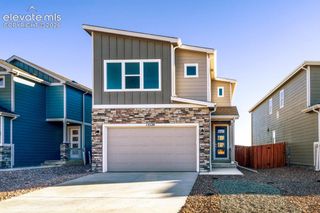
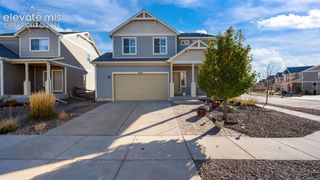
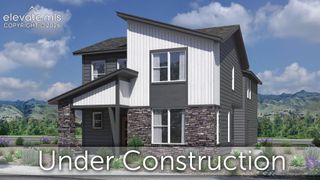
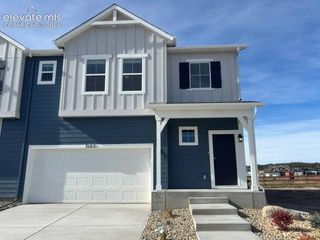
10222 Keating Drive, Peyton, CO 80831
- 4 beds |
- 3 baths |
- 2,082 sqft
 Single-Family Home
 Built in 2026
 10,633sqft lot
 —— car garage
 $252/sqft
 Listed 19 days ago
Property Description
**!!COMPLETE, FINISHED, AND READY TO WELCOME YOU HOME W/ EXPANSIVE MOUNTAIN VIEWS FROM THE ENTIRE BACK!!**CORNER LOT** Fall in love with this Agate, a ranch-style home designed to elevate everyday living. Designer finishes, open spaces, and exceptional functionality come together in this sought-after floor plan. Three generously sized bedrooms and two shared bathrooms create comfortable accommodations for guests, while the home's expansive gathering spaces are perfect for hosting. The stunning kitchen takes center stage with a quartz island, stainless-steel appliances, and a spacious pantry, flowing effortlessly into the dining area and great room. Step outside to the covered patio and take in the expansive mountain views that stretch across the entire back of the home, creating a breathtaking backdrop visible from the primary bedroom, great room, and dining room. Completing the home is a private primary suite featuring a large walk-in closet and a luxurious bath, offering a peaceful retreat with the same stunning views to enjoy each day.
- Listing Status:
- Active
- Data Last Updated:
- November 19, 2026 at 2:18AM
- Listing Office:
- SH Realty Inc : 303-773-1100
- Listing Agent:
- Matthew Jenkins : (303) 319-1778
- Contact:
- 303-773-1100
- MLS ID:
- 9934335
- Other Structures: Covered
- Parking: Parking spaces: 3
- Roofing: Composite Shingle
- HOA Amenities: 0.0Not Applicable
- Originating MLS: Pikes Peak REALTOR® Services
- School District: District 49
- County: El Paso
- Zoning: 5226111005
- Utilities: Electricity Connected
- Water: Assoc/Distr
- Sewer: Sewer
- Source: Pikes Peak REALTOR® Services
This listing courtesy of Matthew Jenkins , SH Realty Inc
Monthly Payment
- Principal & Interest $
- Property Taxes $
- Home Insurance $
- VA Funding Fee $