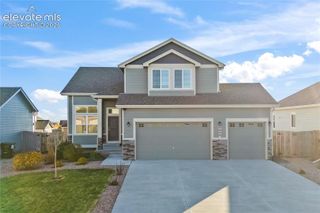
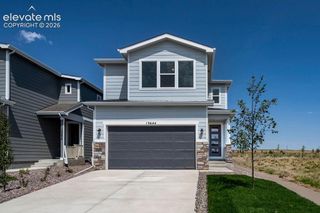
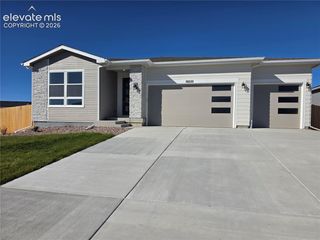
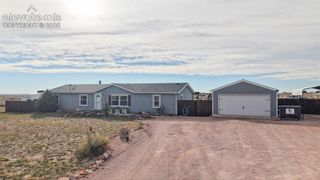
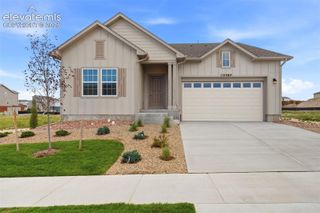
13529 Estes Ridge Drive, Peyton, CO 80831
- 3 beds |
- 3 baths |
- 1,819 sqft
 Single-Family Home
 Built in 2026
 3,459sqft lot
 —— car garage
 $243/sqft
 Listed 5 days ago
Property Description
The Magnolia by Tralon Homes offers a spacious and functional floor plan designed for modern living. The open-concept main level features a large great room, dining area, and well-appointed kitchen, creating an inviting space for entertaining and everyday living. Upstairs, the owner's suite includes a private bathroom and walk-in closet, along with two additional generously sized bedrooms. The unfinished basement provides ample storage and the opportunity for future expansion, allowing buyers to customize the space to fit their needs. A 2-car garage adds convenience and additional storage. With its thoughtfully designed layout, spacious living areas, and room to grow, the Magnolia offers the perfect combination of comfort, functionality, and flexibility.
- Listing Status:
- Active
- Data Last Updated:
- November 19, 2026 at 2:18AM
- Listing Office:
- The Landhuis Brokerage & Mangement Co : (719) 635-3200
- Listing Agent:
- Chasity McMorrow MRP : (719) 367-2687
- Contact:
- (719) 635-3200
- MLS ID:
- 2175992
- Parking: Parking spaces: 2
- Roofing: Composite Shingle
- Windows: Vinyl
- HOA Amenities: Covenant EnforcementManagement120.0Annual
- Originating MLS: Pikes Peak REALTOR® Services
- School District: District 49
- County: El Paso
- Zoning: 4220408025
- Fencing: All
- Utilities: Cable AvailableElectricity AvailableNatural Gas Available
- Water: Assoc/Distr
- Sewer: Sewer
- Source: Pikes Peak REALTOR® Services
This listing courtesy of Chasity McMorrow MRP , The Landhuis Brokerage & Mangement Co
Monthly Payment
- Principal & Interest $
- Property Taxes $
- Home Insurance $
- VA Funding Fee $

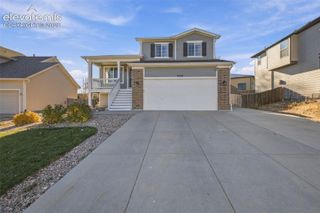
 New - 1 day ago