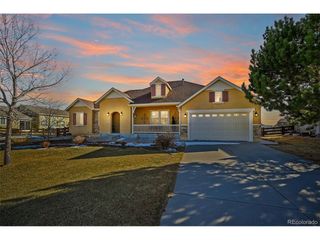
10458 Mt Emerald Dr, Peyton, CO 80831
- 5 beds |
- 3 baths |
- 3,070 sqft
 Single-Family Home
  Built in 2016
  7,841sqft lot
 3 car garage
  $189/sqft
  Listed 4 days ago
Property Description
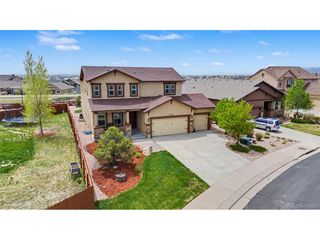
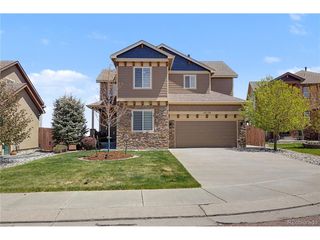
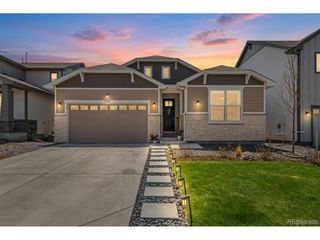
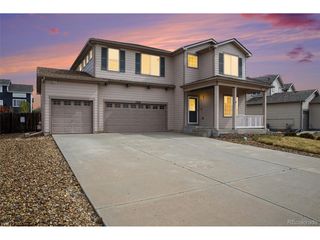
Beautifully maintained 5-bedroom, 3-bath ranch-style home located on a quiet cul-de-sac in the Meridian Ranch community. This home offers true main level living with an open-concept layout, high ceilings, and stunning mountain views. The spacious main level features a large kitchen with abundant cabinetry, generous counter space, pantry storage, and seamless flow into the dining and living areas perfect for entertaining or everyday living. The inviting living room is highlighted by a cozy gas fireplace and expansive windows that bring in natural light and showcase the surrounding views. The primary suite serves as a relaxing retreat with a walk-in closet and luxurious 5-piece en suite bathroom. An additional bedroom and full bathroom on the main level provide flexible space for guests, an office, or multigenerational living. The Main level laundry also adds extra convenience. The fully finished walkout basement expands the living space with a large family room featuring a bar area with plumbing already in place for a future sink installation. Three additional bedrooms including one with an oversized walk-in closet and another full bathroom which provides room for everyone. Recent updates include new carpet throughout, new deck, new shed, new storm door, and new blinds, making this home truly move-in ready. Enjoy Colorado outdoor living with both a spacious deck and patio overlooking the beautifully maintained yard and scenic mountain views. A 3-car garage offers ample parking and storage. Combining functional living spaces, thoughtful upgrades, and an unbeatable layout, this exceptional Peyton home is one you won't want to miss.
- Listing Status:
- Active
- Data Last Updated:
- May 25, 2026 at 5:22AM
- Listing Office:
- eXp Realty, LLC : co.broker@exprealty.net
- Listing Agent:
- Aimee Fletcher : 719-425-4114
- MLS ID:
- 4668030

- Other Structures: DeckPatio
- Parking: Attached
- Roofing: Composition
- General: FrameStuccoOne
- HOA Amenities: 115.0Annually
- Originating MLS: ires
- School District: Falcon District 49
- County: El Paso
- Zoning: PUD
- Fencing: Partial
- Utilities: Electricity AvailableCable Available
- Water: City
- Sewer: Public Sewer
- Source: ires
- Exclusions: washer/dryerADT
This listing courtesy of Aimee Fletcher , eXp Realty, LLC
Monthly Payment
- Principal & Interest $
- Property Taxes $
- Home Insurance $
- VA Funding Fee $

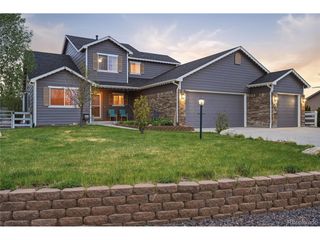
 New - 2 days ago