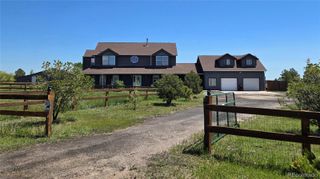
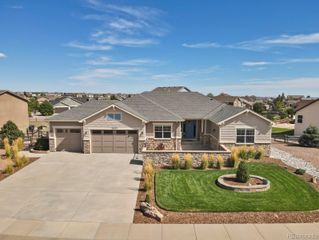
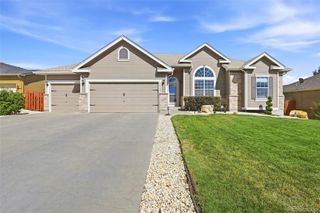
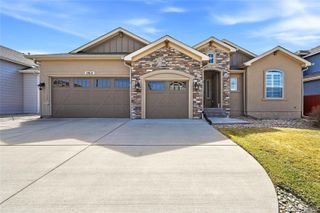
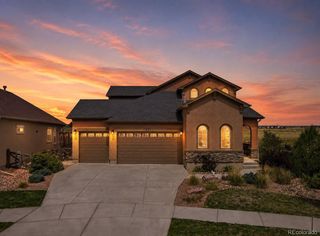
10967 Klondike Drive, Peyton, CO 80831
- 5 beds |
- 3 baths |
- 4,125 sqft
 Single-Family Home
  Built in 2011
  0.77acre lot
 3 car garage
  $173/sqft
  Listed 19 days ago
Property Description
Discounted rate options and no lender fee future refinancing may be available for qualified buyers of this home. Welcome to 10967 Klondike Drive in Peyton! This bright and spacious 5-bedroom, 3-bath home with a 3-car garage offers a comfortable, functional layout with plenty of room to spread out. Recent updates include a new roof, fresh interior paint throughout, and new flooring, making this home move-in ready. The interior is filled with natural light and features neutral finishes with an open flow between the main living spaces. The kitchen offers generous cabinet and counter space, a large center island, and opens nicely to the surrounding living areas—ideal for everyday living and entertaining. A fireplace with built-in shelving adds character to the main living space, while the separate dining area provides additional flexibility. The spacious primary suite features a private bath with dual vanities, soaking tub, separate shower, and ample storage. Four additional bedrooms offer plenty of versatility for guests, a home office, or flex space. Outside, enjoy a generously sized yard, wide-open surroundings, and the convenience of an attached 3-car garage. Click the Virtual Tour link to view the 3D walkthrough.
- Listing Status:
- Active
- Date Added:
- September 15, 2026
- Data Last Updated:
- October 5, 2026 at 4:06AM
- Listing Office:
- Orchard Brokerage LLC : Briana.Mendez@orchard.com,303-667-6856
- Listing Agent:
- Briana Mendez :
- Contact:
- Briana.Mendez@orchard.com,303-667-6856
- MLS ID:
- 9546795

- General: LightingPrivate YardRain Gutters
- Other Structures: Patio
- Parking: Concrete
- Roofing: Composition
- Windows: Double Pane WindowsWindow Coverings
- General: FrameStoneStuccoOne
- HOA Amenities: ClubhouseFitness CenterGolf CoursePlaygroundPoolTrail(s)Water110.0Annually
- Originating MLS: REcolorado
- School District: District 49
- County: El Paso
- Zoning: PUD42193-01-019
- Fencing: Full
- Utilities: Cable AvailableElectricity ConnectedNatural Gas ConnectedPhone Available
- Water: Public
- Sewer: Public Sewer
- Source: REcolorado
This listing courtesy of Briana Mendez , Orchard Brokerage LLC
Monthly Payment
- Principal & Interest $
- Property Taxes $
- Home Insurance $
- VA Funding Fee $

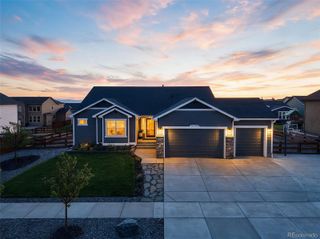
 New - 2 days ago