11975 S Conestoga, Elbert, CO 80106
- 4 beds |
- 3 baths |
- 3,538 sqft
 Single-Family Home
 Built in 2002
 2.64acre lot
 3 car garage
 $226/sqft
 Listed 1 month ago
Property Description
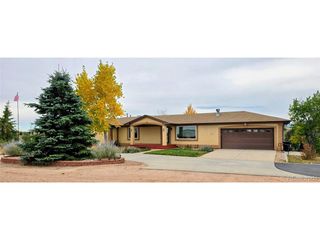
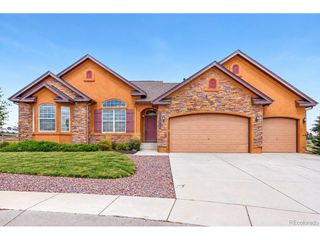
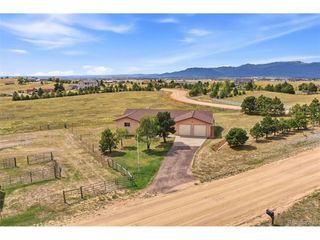
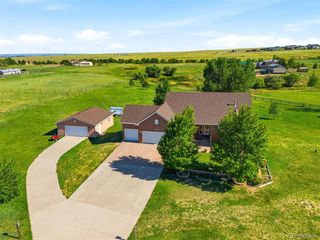
Looking for spacious country living? This exceptionally maintained ranch-style home offers more than 3,500 finished square feet of thoughtfully designed, single-level living on 2.6 acres in the scenic Latigo Trails community. With generous entertaining spaces, private bedroom suites, radiant-heated concrete floors, and a large barn, this property blends everyday comfort with room to enjoy the outdoors. Set behind a circular drive, this full-stucco home opens into a grand foyer and a bright, open-concept floor plan with expansive windows. The formal living and dining rooms share a double-sided fireplace, while the family room, breakfast nook, and well-equipped kitchen create a relaxed central gathering space. The kitchen features abundant cabinetry, granite countertops, a walk-in pantry, and plentiful natural light. The private primary suite includes a fireplace, a five-piece bath with a soaking jetted tub and walk-in tile shower, an oversized walk-in closet, and an attached office with its own backyard access. Additional living space includes a separate sitting area connected to two bedrooms and a three-quarter bath, plus another bedroom-ideal for guests, family members, or flexible home-office needs. A three-quarter powder bath is conveniently located off the main foyer. Notable features include radiant boiler heat with a newer boiler-approximately one year old-and a 60-gallon water heater, along with a dedicated laundry room with utility sink, and main-floor utility room. An oversized 3-car garage is wired with 220 and has ample shelf area for household items/ storage. Outside, the patio overlooks the 2.6-acre property, offering sunrise views, a fenced yard with double-gate access, and a separate fenced close-in area. A greenhouse is set on the property for easy gardening in the summer. The existing barn offers just under 700 square feet of versatile space for hobbies, storage, equipment, or animals. This property is a must-see!
- Listing Status:
- Pending
- Data Last Updated:
- November 19, 2026 at 7:23AM
- Listing Office:
- Jade Real Estate : zqrealestate@outlook.com,719-314-6902
- Listing Agent:
- Zachary Quintana : 719-314-6902
- Contact:
- zqrealestate@outlook.com,719-314-6902
- MLS ID:
- 4907744

- General: Open FloorplanPantryWalk-In Closet(s)
- Basement: Slab
- A/C: Central AirCeiling Fan(s)
- Heating: Radiant
- Fireplace: Two or MoreGasLiving RoomGreat RoomDining Room
- Disability Feature: Level LotNo Stairs
- General: Oversized GarageBath
- Parking: Attached
- Roofing: Fiberglass
- Windows: Window Coverings
- General: StuccoOne
- HOA Amenities: 35.0Annually
- Originating MLS: ires
- School District: Falcon District 49
- County: Elbert
- Fencing: Fenced
- Utilities: Electricity AvailableCable Available
- Water: Public
- Sewer: Septic Tank
- Source: ires
- Exclusions: All Personal Property
This listing courtesy of Zachary Quintana , Jade Real Estate
Monthly Payment
- Principal & Interest $
- Property Taxes $
- Home Insurance $
- VA Funding Fee $