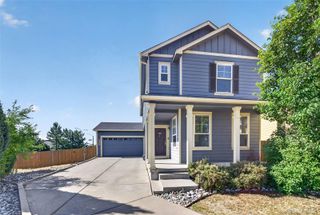
10993 Avena Road, Peyton, CO 80831
- 3 beds |
- 2 baths |
- 1,699 sqft
 Single-Family Home
  Built in 2021
  5,663sqft lot
 —— car garage
  $247/sqft
  Listed 10 days ago
Property Description
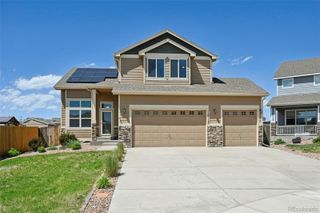
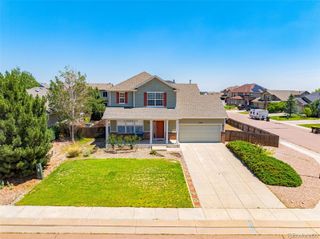
Welcome to this beautifully appointed two-story home in the desirable Bent Grass community of Peyton. Built in 2021, this 1,699-square-foot residence offers modern living with thoughtful upgrades throughout. Step inside to a vaulted entryway that sets the tone for the open, light-filled floor plan. The main level features upgraded lighting throughout the common spaces, creating a warm and inviting atmosphere. The kitchen is equipped with quartz countertops, a gas range, pantry, and stainless steel appliances. Adjacent to the kitchen, the dining room showcases a charming bay window, perfect for enjoying Colorado's abundant sunshine. A gas fireplace anchors the living area, adding both warmth and ambiance. Upstairs, the primary suite is a true retreat, featuring a spa-like ensuite with double vanities and a walk-in shower with a built-in seat. Connected to the primary bedroom, you'll find a versatile sitting area or office space — ideal for remote work, a reading nook, or a nursery. The upper level also includes a convenient laundry room. Outside, the large, fully fenced backyard offers plenty of room to entertain, play, or simply unwind, complete with an automatic sprinkler system and a concrete patio. An attached two-car garage with an opener and even-with-main-level entry adds everyday convenience. The Woodmen Hills Metropolitan District provides access to a clubhouse, exercise room, playground, pool, and recreation room, as well as nearby hiking and biking trails, parks, and open space. Don't miss this move-in-ready gem. Schedule your showing today!
- Listing Status:
- Active
- Data Last Updated:
- July 27, 2026 at 11:20PM
- Listing Office:
- Premier Properties Realty Group : 719-766-7926
- Listing Agent:
- Ryan Crittenden : 719-975-8700
- MLS ID:
- 3249689

- Style: Contemporary
- Other Structures: Patio
- Parking: ConcreteParking spaces: 2
- Roofing: Composition
- General: TwoSlab
- Road/Access: Paved
- HOA Amenities: ClubhouseFitness CenterPlaygroundMaintenance Grounds205.0Monthly
- Originating MLS: recolorado
- School District: District 49
- County: El Paso
- Zoning: PUDLOT 76 BENT GRASS RESIDENTIAL FIL NO 253013-02-004
- Fencing: Partial
- Utilities: Electricity AvailableElectricity ConnectedNatural Gas Available
- Water: Public
- Sewer: Public Sewer
- Source: recolorado
- Ownership: Individual
- Exclusions: Laundry Washer and DryerMirrors Hung in the primary bedroom (not the builder-installed mirrors)and the entryway.
This listing courtesy of Ryan Crittenden , Premier Properties Realty Group
Monthly Payment
- Principal & Interest $
- Property Taxes $
- Home Insurance $
- VA Funding Fee $

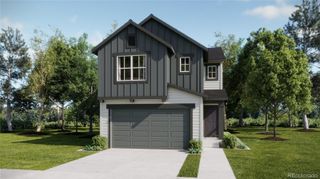
 New - 18 hours ago