11101 Rolling Ranch Drive, Peyton, CO 80831
- 5 beds |
- 4 baths |
- 3,830 sqft
 Single-Family Home
  Built in 2026
  7,671sqft lot
 —— car garage
  $178/sqft
  Listed 23 days ago
Property Description
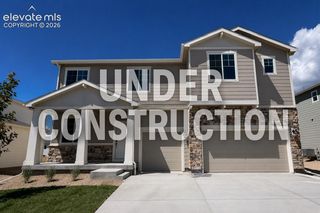
Builder incentives available! . Contact the listing agent for details. Stunning one and a half story home with finished basement and luxury details throughout. This beautifully designed 5-bedroom 4 full bath home offers the perfect blend of space, style and functionality with a desirable one and a half story layout and a spacious 3+ car garage. The striking stucco exterior sets the tone for the quality finishes found throughout the home. The main level features an open and inviting floor plan highlighted by a gorgeous stone wrapped gas fireplace with wrap around mantle and abundant natural light. The kitchen is complete with quartz granite counter tops, walk in pantry and seamless flow into the dining area featuring a convenient built in buffet - perfect for entertaining. The private primary suite offers a true retreat with a spa-inspired bath including double sinks, a soaking tub and a walk-in shower. Upstairs you'll find a versatile loft space along with an additional bedroom and full bath - ideal for quests or a private workspace. The finished basement expands the living space with a large recreation room, two additional bedrooms and a full bath, providing plenty of room for entertaining, hobbies, or multi-generational living. Granite countertops in all bathrooms add a touch of luxury throughout this thoughtfully designed home. Pictures shown are of the same plan previously built. Colors and options may vary and could be different then shown. Buyer still has the opportunity to select some of the interior finishes.
- Listing Status:
- Active
- Data Last Updated:
- August 20, 2026 at 7:18AM
- Listing Office:
- United Real Estate Group, Inc. : 719-200-9594
- Listing Agent:
- Todd Stephens CDPE : (719) 499-6136
- Contact:
- 719-200-9594
- MLS ID:
- 9292837
- Parking: Parking spaces: 3
- Roofing: Composite Shingle
- Windows: Vinyl
- HOA Amenities: Club HouseExercise RoomGreen AreasLake/PondPoolRecreation RoomSaunaCovenant Enforcement100.0Annual
- Originating MLS: Pikes Peak REALTOR® Services
- School District: District 49
- County: El Paso
- Driveway: Concrete
- Zoning: 4220315023
- Utilities: Electricity AvailableNatural Gas Available
- Water: Assoc/Distr
- Sewer: Sewer
- Source: Pikes Peak REALTOR® Services
This listing courtesy of Todd Stephens CDPE , United Real Estate Group, Inc.
Monthly Payment
- Principal & Interest $
- Property Taxes $
- Home Insurance $
- VA Funding Fee $

 New - 14 hours ago