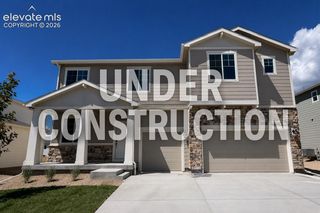
10324 Ross Lake Drive, Peyton, CO 80831
- 5 beds |
- 4 baths |
- 3,764 sqft
 Single-Family Home
  Built in 2004
  6,935sqft lot
 —— car garage
  $146/sqft
  Listed 5 days ago
Property Description
Welcome home to this spacious 5-bedroom, 4-bathroom two-story in the highly sought-after Meridian Ranch community! With a finished basement, 3-car garage, multiple living spaces, and a location within walking distance of the recreation center, this home offers plenty of room to spread out while keeping you close to everything the neighborhood has to offer. Step inside to an open-concept main level designed for both everyday living and entertaining. Multiple living areas provide flexibility for gathering, relaxing, or creating a space that fits your lifestyle, while a dedicated main-level office makes working from home easy. The beautifully updated kitchen serves as the heart of the home and flows seamlessly into the surrounding living and dining spaces. Upstairs, you'll find four bedrooms together on one level, including an impressive primary suite with plenty of space to create your own private retreat. The 5-piece primary bath offers dual vanities, a soaking tub, separate shower, walk-in closet, and all the space you need to unwind at the end of the day. Three additional upstairs bedrooms provide plenty of room for family, guests, or hobbies. The finished basement adds even more valuable living space with a large recreation area, fifth bedroom, and additional bathroom, perfect for guests, a home gym, movie room, or whatever fits your needs. Outside of the home, you'll love everything that comes with living in Meridian Ranch. Walk to the recreation center and enjoy convenient access to parks, miles of trails, schools, Antler Creek Golf Course, shopping, restaurants, and everyday amenities. Military installations are also just a short drive away. With 5 bedrooms, multiple living areas, a dedicated office, finished basement, updated kitchen, and hard-to-find 3-car garage, this home offers the space and flexibility you've been looking for in one of Falcon's most desirable communities. Come see everything this Meridian Ranch home has to offer!
- Listing Status:
- Active
- Data Last Updated:
- August 20, 2026 at 12:18PM
- Listing Office:
- Keller Williams Partners : 719-955-1999
- Listing Agent:
- Pamela Hensley : 719-232-7177
- Contact:
- 719-955-1999
- MLS ID:
- 5689933
- Other Structures: Concrete
- Parking: Parking spaces: 3
- Roofing: Composite Shingle
- Windows: Vinyl
- HOA Amenities: Club HouseExercise RoomGreen AreasPlaygroundPool250.0Annual
- Originating MLS: Pikes Peak REALTOR® Services
- School District: District 49
- County: El Paso
- Driveway: Concrete
- Zoning: 4230210022
- Fencing: Rear
- Utilities: Electricity ConnectedNatural Gas Connected
- Water: Assoc/Distr
- Sewer: Sewer
- Source: Pikes Peak REALTOR® Services
This listing courtesy of Pamela Hensley , Keller Williams Partners
Monthly Payment
- Principal & Interest $
- Property Taxes $
- Home Insurance $
- VA Funding Fee $


 New - 5 hours ago