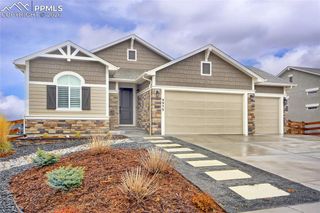
11342 Mt. Gateway Drive, Peyton, CO 80831
- 4 beds |
- 4 baths |
- 4,610 sqft
 Single-Family Home
  Built in 2006
  1.45acre lot
 —— car garage
  $212/sqft
  Listed 8 days ago
Property Description
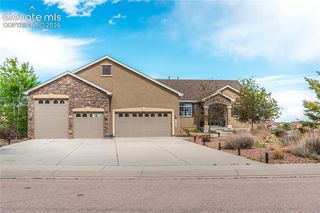
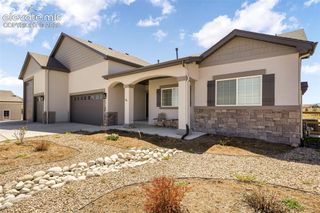
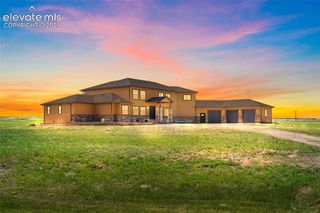
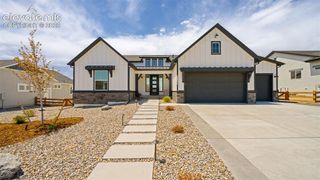
Rare opportunity in Meridian Ranch! This exceptional 4-bedroom + office, semi-custom ranch home with detached R/V garage is situated on a private, fully fenced 1.5-acre lot with stunning Pikes Peak views, and a sun room offering the perfect blend of space, privacy, and convenience just minutes from shopping, dining, and schools. The open-concept main level features 9-foot ceilings, abundant natural light, and hardwood flooring throughout. The large kitchen includes a breakfast nook and flows seamlessly into spacious living room, complete with a gas fireplace and formal dining room. A dedicated office with custom built-ins provides the ideal work-from-home space, while the sunroom offers a bright retreat with STUNNING, FULL, Front Range and Pikes Peak views. The main-level primary suite supports true single-level living with cozy fire place, and attached bathroom. Custom blinds are installed throughout. The walk-out basement is the ultimate entertaining hub!! Home to a designer media room with matte black finishes and a custom wood feature wall, a wet bar, and an expansive recreation area with direct access to the backyard. Outdoor living truly sets this property apart, featuring a professionally landscaped yard, private basketball court, expansive view deck, and a detached heated and insulated RV/workshop building, perfect for storage, hobbies, or business use. Major upgrades include a paid-off solar system, high-efficiency furnace with humidifier, Ecobee smart thermostat, enhanced insulation, and a roof coating/seal for extended lifespan. Run don't walk to this home before it turns to SOLD!
- Listing Status:
- Active
- Data Last Updated:
- May 31, 2026 at 4:41PM
- Listing Office:
- Falcon Peyton Homes : 719-663-1563
- Listing Agent:
- Janet McMonigal ABR MRP : 719-663-1563
- MLS ID:
- 1189247
- Other Structures: Concrete
- Parking: Parking spaces: 7
- Roofing: Shingle
- HOA Amenities: Covenant Enforcement115.0Annually
- School District: District 49
- County: El Paso
- Driveway: Concrete
- Landscaping: All
- Zoning: 4219203011
- Fencing: Full
- Utilities: Cable AvailableElectricity ConnectedNatural Gas ConnectedSolar
- Water: Assoc/Distr
This listing courtesy of Janet McMonigal ABR MRP , Falcon Peyton Homes
Monthly Payment
- Principal & Interest $
- Property Taxes $
- Home Insurance $
- VA Funding Fee $

 New - 1 day ago