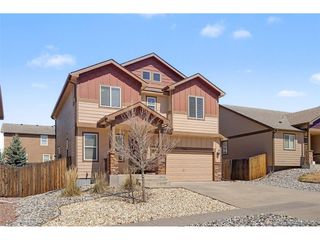
11467 Bunshaft Vw, Peyton, CO 80831
- 4 beds |
- 4 baths |
- 2,305 sqft
 Single-Family Home
  Built in 2018
  3,049sqft lot
 2 car garage
  $182/sqft
  Listed 2 days ago
Property Description
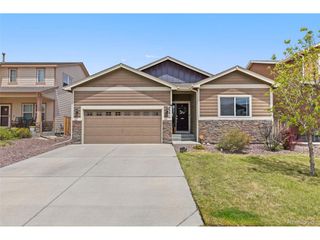
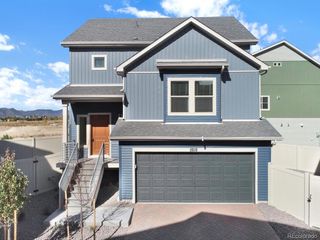
Welcome to this beautifully maintained multi-level home nestled in a quiet cul-de-sac in Peyton. Offering 4 bedrooms, 3.5 bathrooms, and thoughtful design across multiple levels, this home delivers both comfort and versatility. Inside, soaring ceilings and abundant natural light create an open, airy feel throughout. The upper level is dedicated to the primary suite with its private en-suite bathroom, plus two additional bedrooms and full bath. The main level offers a seamless flow between the living areas and the heart of the home, a bright kitchen featuring warm wood cabinetry, stainless steel appliances, updated lighting, and excellent workspace. Just a few steps down, you'll find a cozy secondary family room with walkout access to the backyard patio, a convenient half bath, laundry room, and direct entry from the 2-car garage. The fully finished basement provides even more living space with an additional bedroom, another full bathroom, and a versatile bonus room ideal for guests, a home gym, playroom, or office. Outside, the low-maintenance backyard offers a peaceful patio, space to entertain, and room to enjoy Colorado's beautiful evenings. Conveniently located near schools, parks, shopping, and major military installations, this home perfectly balances functionality, comfort, and an outstanding financing opportunity. ***Seller will provide credit to buyer for basement flex room flooring at closing.
- Listing Status:
- Active
- Data Last Updated:
- May 31, 2026 at 7:21AM
- Listing Office:
- Lee and Associates Real Estate Inc. : leeassociatesre@gmail.com,719-963-6032
- Listing Agent:
- Andrew Lee : 719-963-6032
- MLS ID:
- 4789151

- Parking: Attached
- Roofing: Composition
- General: FrameTri-Level
- HOA Amenities: ClubhousePoolPlaygroundFitness CenterParkTrashSnow Removal130.0Monthly
- Originating MLS: ires
- School District: Falcon District 49
- County: El Paso
- Zoning: PUD
- Fencing: Partial
- Utilities: Electricity Available
- Sewer: Public Sewer
- Source: ires
- Exclusions: All sellers personal property and all staging items
This listing courtesy of Andrew Lee , Lee and Associates Real Estate Inc.
Monthly Payment
- Principal & Interest $
- Property Taxes $
- Home Insurance $
- VA Funding Fee $

 New - 2 days ago