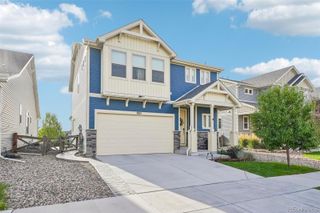
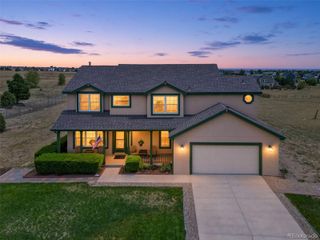
11593 Avena Road, Peyton, CO 80831
- 3 beds |
- 3 baths |
- 2,723 sqft
 Single-Family Home
  Built in 2016
  9,148sqft lot
 3 car garage
  $206/sqft
  Listed 17 days ago
Property Description
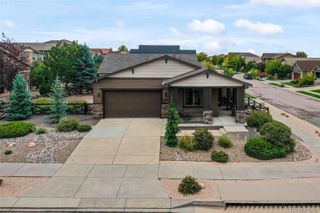
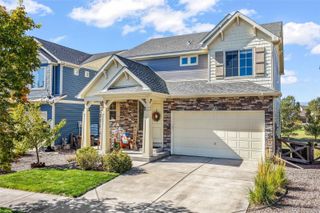
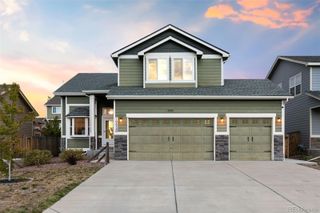
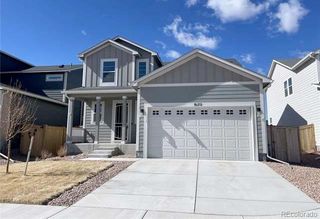
This beautiful Challenger Manchester floor plan with 3 bedrooms,2 1/2 baths is a MUST SEE.Situated in the Bent Grass subdivision of Falcon, The home is conveniently close to amenities on the Woodman corridor-a few short minutes to grocery stores ,banks, gas, shopping, medical offices and the hospital, and is in District 49 school district. This home was built in 2016 and is freshly painted inside and out. The main level has all tile flooring and an open concept. The living room has a corner gas fireplace, under stair storage/play space, a wide entry hall, and plenty of room for entertaining. The front room with interior french doors, is a perfect space for an office or guest room. The kitchen boasts stainless steel appliances, a center island, granite countertops, and ample cabinet space with a pantry. A half bath adjoins the entry way and guest room. The upstairs boasts a large loft with a laundry and individual washer/dryer units. The large primary bedroom has a walk in closet, and an adjoining bath with double sinks and kitchen height counter tops, and is a perfect place to relax. Secondary bedrooms have walk-in closets and adjoin the 2nd bathroom. The 3 car garage offers plenty of parking and storage with large driveway entry. Outside, the property truly shines. A fully functioning sprinkler system cares for your very own front yard aspen grove. The backyard offers outdoor living at its best with an extended patio, a fully maintained hot tub, and a natural gas Weber grill, mature trees, 2 large sheds, an herb garden, with a spot for a vegetable garden. Open space directly behind the property creates added separation and privacy with no immediate rear neighbor. An exterior rough-in is in place for the future installation of air conditioning. There is an exterior rough-in connection for installation of an A/C unit. Enjoy the benefits of Colorado living in this beautiful home!!
- Listing Status:
- Active
- Date Added:
- September 17, 2026
- Data Last Updated:
- October 5, 2026 at 4:06AM
- Listing Office:
- Triple L Colorado LLC : l_lippincott@msn.com,719-648-2155
- Listing Agent:
- Linda Lippincott :
- Contact:
- l_lippincott@msn.com,719-648-2155
- MLS ID:
- 5621388

- General: Fire PitGardenGas GrillPrivate YardSpa/Hot Tub
- Style: Contemporary
- Other Structures: Patio
- Parking: ConcreteFinished
- Roofing: Composition
- Windows: Double Pane Windows
- General: FrameWood SidingTwoSlab
- Originating MLS: REcolorado
- School District: District 49
- County: El Paso
- Zoning: PUD53011-01-031
- View: Mountain(s)
- Fencing: Partial
- Utilities: Cable AvailableElectricity ConnectedNatural Gas Connected220 Volts
- Water: Public
- Sewer: Public Sewer
- Source: REcolorado
This listing courtesy of Linda Lippincott , Triple L Colorado LLC
Monthly Payment
- Principal & Interest $
- Property Taxes $
- Home Insurance $
- VA Funding Fee $