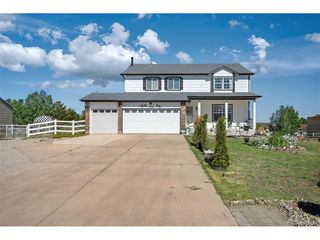
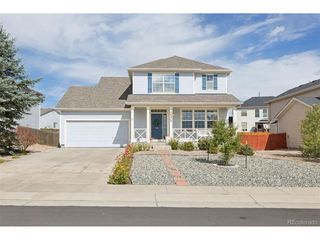
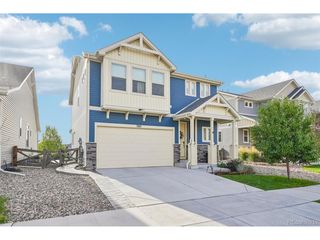
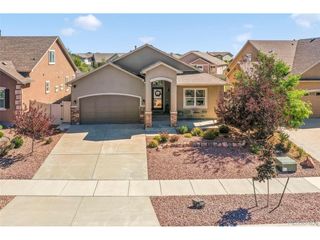
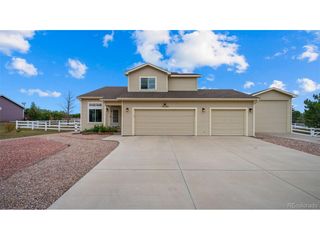
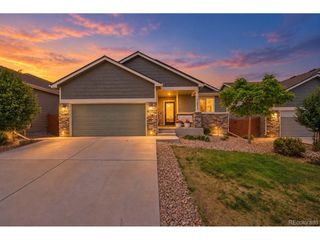
12407 Mount Bross Pl, Peyton, CO 80831
- 5 beds |
- 3 baths |
- 2,764 sqft
 Single-Family Home
  Built in 2010
  7,841sqft lot
 3 car garage
  $185/sqft
  Listed 12 days ago
Property Description
Step into the living room and let the windows do the talking! Wall to wall windows framing the beautiful mountain (Pikes Peak views) and golf course views, a combination you won't find twice in this price range at Foxpoint in Meridian Ranch. The generous corner lot gives you space on both sides to spread out, garden, or just breathe. With the newer appliances, furnace, AC, and roof mean less to think about once the boxes are unpacked. This well-kept ranch keeps everyday living easy on the main level, 3 bedrooms, 2 baths, wood flooring carrying you from living room to kitchen to dining area with granite countertops elegantly finishing the space. The finished basement adds 2 more bedrooms and a full bath alongside a spacious family room and rec space that gives you plenty of room for guests, family visits, or a hobby space that doesn't crowd your main floor. Meridian Ranch Elementary and Falcon High School both sit inside the community, and being part of Meridian Ranch means the recreation center, fieldhouse, and Antler Creek Golf Course are already part of daily life here and just minutes from your door, along with 20-plus miles of trail connecting it all! This is what slowing down looks like without giving anything up, right here in Foxpoint. Did I mention the 3 car garage???!!! Close to all military outlets including Peterson, Fort Carson and Schreiver.
- Listing Status:
- Active
- Data Last Updated:
- October 5, 2026 at 5:23AM
- Listing Office:
- Honey Bee Homes LLC : melissadibens@gmail.com,832-392-3188
- Listing Agent:
- Melissa Dibens : 832-392-3188
- Contact:
- melissadibens@gmail.com,832-392-3188
- MLS ID:
- 1733499

- General: Sprinkler SystemBath
- Other Structures: Patio
- Parking: Attached
- Roofing: Composition
- General: FrameOne
- HOA Amenities: ClubhousePoolPlaygroundFitness CenterTrail(s)Trash110.0Annually
- Originating MLS: ires
- School District: Falcon District 49
- County: El Paso
- Zoning: PUD
- Fencing: Fenced
- Water: Other
- Sewer: Other
- Source: ires
- Exclusions: Sellers personal property and staging items
This listing courtesy of Melissa Dibens , Honey Bee Homes LLC
Monthly Payment
- Principal & Interest $
- Property Taxes $
- Home Insurance $
- VA Funding Fee $