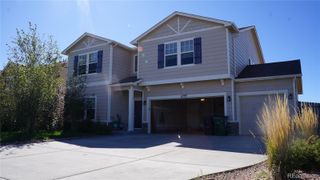
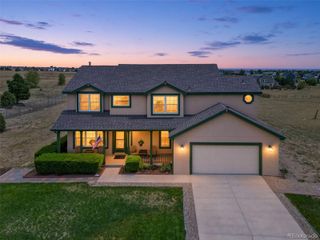
10059 Mount Princeton Drive, Peyton, CO 80831
- 4 beds |
- 3 baths |
- 2,810 sqft
 Single-Family Home
  Built in 2015
  6,534sqft lot
 2 car garage
  $206/sqft
  Listed 25 days ago
Property Description
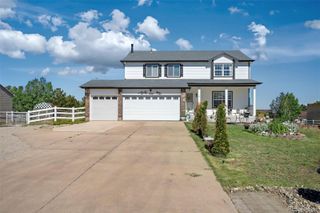
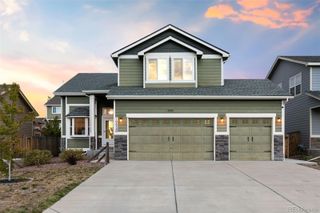
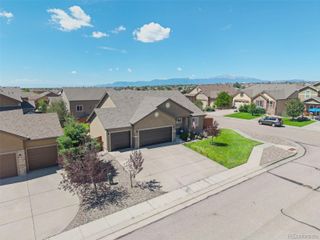
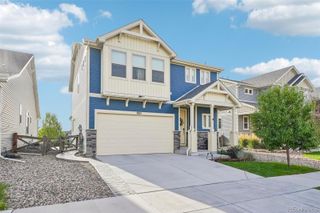
Welcome home to this beautifully appointed residence in the desirable Stonebridge neighborhood of Meridian Ranch. Thoughtfully designed for both comfortable everyday living and effortless entertaining, this home blends stylish finishes, functional spaces, and exceptional indoor-outdoor living. The inviting open-concept main level creates an effortless flow between the living, dining, and kitchen areas. At the heart of the home, the gourmet kitchen features beautiful finishes, generous counter space, and a functional layout that makes preparing meals and entertaining a pleasure. Throughout the home, luxury light fixtures add a sophisticated designer touch and elevate the overall character of the space. The spacious primary suite offers a peaceful retreat complete with a luxurious five-piece primary bathroom. With four bedrooms and three bathrooms, the home provides plenty of room for family, guests, and flexible living. Two bedrooms and two bathrooms are located upstairs, while the finished basement offers additional space to create the perfect recreation room, media area, home office, gym or gathering space. Step outside to one of the home's standout features is a pristine backyard designed for exceptional outdoor living. Beautifully maintained and thoughtfully arranged, the outdoor space provides an ideal setting for morning coffee under a private pergola, relaxing evenings, or entertaining friends and family. Complete with a two-car attached garage and the lifestyle amenities of Meridian Ranch, this Stonebridge home offers a wonderful combination of style, comfort, and private neighborhood clubhouse. From the gourmet kitchen and designer lighting to the luxurious primary suite, finished basement, and exceptional backyard, this is a home designed to be enjoyed.
- Listing Status:
- Active
- Date Added:
- September 9, 2026
- Data Last Updated:
- October 5, 2026 at 4:06AM
- Listing Office:
- eXp Realty, LLC : 719-425-3835
- Listing Agent:
- Aimee Fletcher :
- Contact:
- 719-425-3835
- MLS ID:
- 3764882

- General: Private Yard
- Other Structures: Patio
- Roofing: Composition
- Windows: Double Pane Windows
- General: FrameStoneStuccoOneConcrete Perimeter
- HOA Amenities: ClubhouseFitness CenterPlaygroundPoolTrail(s)ElectricityTrash70.0Monthly
- Originating MLS: REcolorado
- School District: District 49
- County: El Paso
- Zoning: PUD42301-13-003
- View: Mountain(s)
- Fencing: Partial
- Utilities: Cable AvailableElectricity ConnectedNatural Gas Connected
- Water: Public
- Sewer: Public Sewer
- Source: REcolorado
This listing courtesy of Aimee Fletcher , eXp Realty, LLC
Monthly Payment
- Principal & Interest $
- Property Taxes $
- Home Insurance $
- VA Funding Fee $