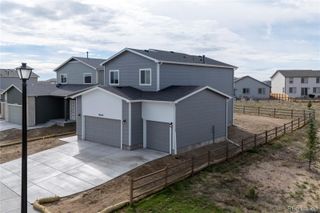
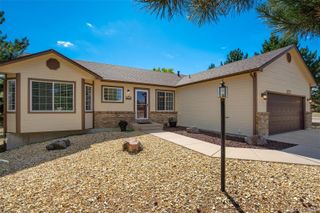
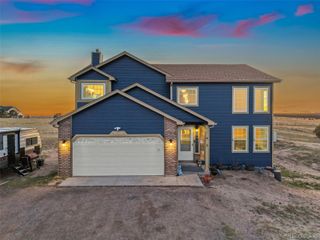
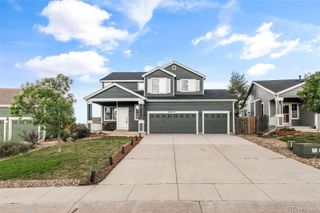
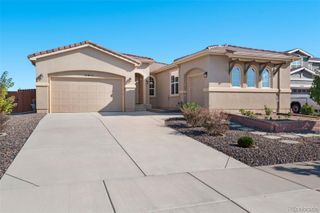
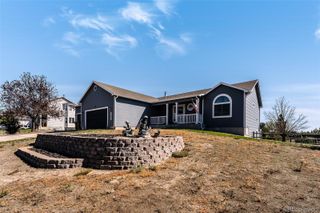
13107 Parkland Drive, Peyton, CO 80831
- 5 beds |
- 3 baths |
- 3,227 sqft
 Single-Family Home
 Built in 2022
 8,276sqft lot
 3 car garage
 $180/sqft
 Listed 1 month ago
Property Description
Welcome to this beautifully maintained 5-bedroom, 3-bathroom ranch-style home in the desirable Rolling Hills neighborhood of Meridian Ranch! Offering comfortable main-level living and a fantastic location, this home backs to open space and is surrounded by scenic walking trails, creating the perfect blend of convenience and outdoor living. One of the standout features of this property is its incredible location right next to a neighborhood park and playground, with open space just beyond the backyard. Enjoy easy access to outdoor recreation, neighborhood trails, and nearby schools, including walking distance to both the elementary school and high school. The middle school bus pickup is conveniently located right in front of the neighborhood park next door, adding even more everyday convenience. Living in Meridian Ranch means enjoying an abundance of community amenities, including the Meridian Ranch Recreation Center with indoor and outdoor pools, fitness facilities, sports courts, and year-round activities. The new Meridian Ranch Fieldhouse adds even more opportunities for recreation, featuring a full-size indoor turf field, state-of-the-art fitness equipment, group exercise space, and an indoor walking track. With miles of trails, neighborhood parks, open spaces, and Antler Creek Golf Course, Meridian Ranch offers an active lifestyle with something for everyone. If you're looking for a well-maintained home with room to grow, beautiful open-space surroundings, and exceptional neighborhood amenities, this one is worth a look
- Listing Status:
- Active
- Date Added:
- October 15, 2026
- Data Last Updated:
- November 19, 2026 at 5:06AM
- Listing Office:
- eXp Realty, LLC : cynthia@militaryhomesearch.com,719-725-8846
- Listing Agent:
- Cynthia Debski :
- Contact:
- cynthia@militaryhomesearch.com,719-725-8846
- MLS ID:
- 7138106

- General: Private Yard
- Other Structures: Patio
- Parking: Concrete
- Roofing: Composition
- General: FrameOne
- HOA Amenities: ClubhouseFitness CenterGolf CourseParkPlaygroundPoolTennis Court(s)Trail(s)Reserve FundMaintenance GroundsSewerWater135.0Annually
- Originating MLS: REcolorado
- School District: District 49
- County: El Paso
- Zoning: PUD42203-03-063
- Fencing: Full
- Utilities: Cable AvailableElectricity ConnectedNatural Gas Available
- Sewer: Public Sewer
- Source: REcolorado
This listing courtesy of Cynthia Debski , eXp Realty, LLC
Monthly Payment
- Principal & Interest $
- Property Taxes $
- Home Insurance $
- VA Funding Fee $