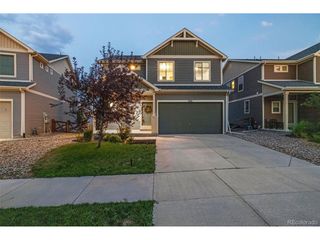
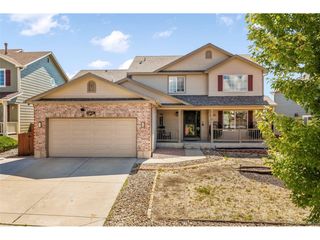
7264 Antelope Meadows Cir, Peyton, CO 80831
- 3 beds |
- 3 baths |
- 2,745 sqft
 Single-Family Home
  Built in 2006
  10,454sqft lot
 3 car garage
  $209/sqft
  Listed 17 days ago
Property Description
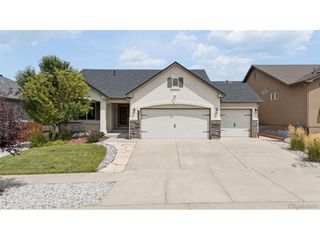
**NO HOA** Welcome to this home to this beautifully designed 3 bedroom, 2.5 bath residence offering the convenience of true main level living, a spacious 3 car garage, and breathtaking views of Pikes Peak. The thoughtfully designed floor plan features an oversized main level primary suite with a luxurious ensuite bath, complete with a large soaking tub, an oversized walk in shower, and generous walk in closets. A spacious flex room with elegant French doors provides the perfect space for a home office, library, playroom, or hobby room. You'll also appreciate the convenience of a main level laundry room, making everyday living both easy and efficient. At the heart of the home, you'll find a bright, open concept living area featuring a cozy gas fireplace, a formal dining room, and a beautifully appointed kitchen with granite countertops, stainless steel appliances, abundant cabinetry, and exceptional storage, ideal for both everyday living and entertaining. Need more space? The expansive unfinished basement offers endless possibilities to create additional bedrooms, a recreation room, home gym, theater, or whatever suits your lifestyle, effectively doubling your living potential. Step outside to a fully fenced private backyard designed for easy maintenance with premium turf and decorative rock landscaping. Backing to peaceful open space, this home offers privacy, tranquility, and spectacular unobstructed views of majestic Pikes Peak. Located in a top rated school district, this exceptional property combines comfort, functionality, and scenic beauty in one incredible package. With all of your essential living spaces, including the primary suite and laundry, conveniently located on the main level, this home is perfectly designed for both today's lifestyle and years to come. Don't miss your opportunity to make this stunning home yours.
- Listing Status:
- Active
- Data Last Updated:
- August 20, 2026 at 7:24AM
- Listing Office:
- REMAX PROPERTIES : adrienneseabloom@gmail.com,719-377-7403
- Listing Agent:
- Adrienne Seabloom : 719-377-7403
- Contact:
- adrienneseabloom@gmail.com,719-377-7403
- MLS ID:
- 3364681

- Other Structures: Patio
- Parking: Attached
- Roofing: Composition
- General: FrameWood SidingOne
- HOA Amenities: 69.0Monthly
- Originating MLS: ires
- School District: Falcon District 49
- County: El Paso
- Zoning: PUD
- Fencing: Partial
- Utilities: Electricity Available
- Sewer: Public Sewer
- Source: ires
- Exclusions: Seller's personal property
This listing courtesy of Adrienne Seabloom , REMAX PROPERTIES
Monthly Payment
- Principal & Interest $
- Property Taxes $
- Home Insurance $
- VA Funding Fee $