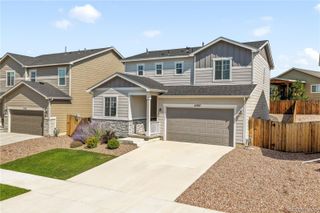
8056 Longleaf Lane, Colorado Springs, CO 80927
- 4 beds |
- 4 baths |
- 2,205 sqft
 Single-Family Home
  Built in 2010
  5,227sqft lot
 2 car garage
  $245/sqft
  Listed 14 days ago
Property Description
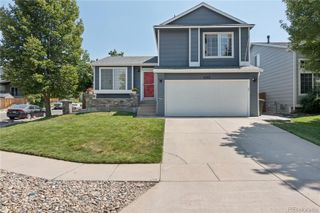
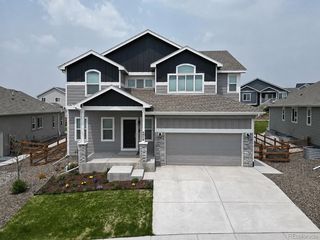
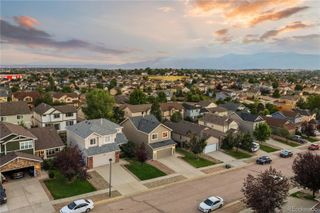
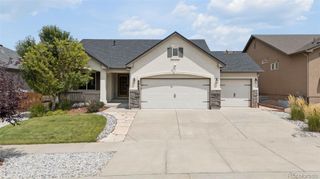
Tucked on a cul-de-sac corner lot in Banning Lewis Ranch with a walking path and park right next door, this thoughtfully upgraded two-story delivers the kind of features and finishes that take years to accumulate and are nearly impossible to replicate at this price point. Hardwood floors, nine-foot-plus ceilings, main-level laundry, and a great room layout set the tone on the main level, where a gas stove, granite countertops, stainless steel appliances, and a breakfast bar anchor a kitchen designed for real cooking. The covered back deck with privacy screen and gas fire pit creates a true outdoor living room, while the auto sprinkler system and storage shed keep the yard effortless. Whole-house speakers, whole-house ethernet, and wired-for-solar infrastructure reflect the intentional investment throughout. Upstairs, three bedrooms include a primary suite with a luxurious five-piece bath featuring double vanity with quartz counter top, glass-enclosed shower, and soaking tub. A loft area adds flexible living space while upgraded carpet runs throughout the upper level. The oversized two-car garage features ceiling mounted heavy duty pulley shelving. The finished basement with nine-foot ceilings adds a great room, full bedroom, full bath, and a large unfinished storage room with metal shelves staying. Large egress windows with covered window wells provide abundant natural light throughout. A projector, screen, and in-ceiling speakers are included, creating a ready-made home theater. Major systems are updated including a 2026 AC and furnace, 2019 water heater, and 2017 roof. Banning Lewis Ranch amenities include a pool, fitness center, clubhouse, dog park, and trails.
- Listing Status:
- Active
- Data Last Updated:
- August 20, 2026 at 7:22AM
- Listing Office:
- eXp Realty, LLC : 888-440-2724
- Listing Agent:
- Treasure Davis : 719-888-2793
- MLS ID:
- 3740590

- Other Structures: Front PorchDeck
- Parking: StorageParking spaces: 2
- Roofing: Composition
- General: Two
- Road/Access: Paved
- HOA Amenities: 92.0Monthly
- Originating MLS: recolorado
- School District: District 49
- County: El Paso
- Zoning: PDZ AOLOT 46 BANNING LEWIS RANCH FIL NO 853093-03-082
- Fencing: Partial
- Utilities: Electricity ConnectedNatural Gas Connected
- Sewer: Public Sewer
- Source: recolorado
- Ownership: Individual
- Exclusions: N/A
This listing courtesy of Treasure Davis , eXp Realty, LLC
Monthly Payment
- Principal & Interest $
- Property Taxes $
- Home Insurance $
- VA Funding Fee $

 New - 1 day ago