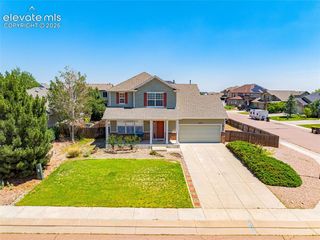
8262 Lemon Grass Road, Peyton, CO 80831
- 3 beds |
- 3 baths |
- 1,884 sqft
 Single-Family Home
  Built in 2026
  4,569sqft lot
 —— car garage
  $249/sqft
  Listed 3 days ago
Property Description
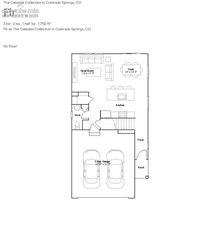
Welcome to the only Cleveland floor plan that will be built in Bent Grass! This thoughtfully designed two-story home offers 1,884 sq. ft. of well-appointed living space, backing to open space with stunning Front Range views. Enjoy a bright, open-concept main level featuring a spacious living room with an electric fireplace, creating the perfect gathering space. The chef-inspired kitchen includes a large island, quartz countertops, stainless steel appliances, and a generous walk-in pantry, while a convenient powder bath completes the main floor. Upstairs, you'll find two spacious secondary bedrooms, a convenient upstairs laundry room, and a private primary retreat designed for comfort. The primary suite features two walk-in closets, dual vanities, an oversized shower with a built-in seat, and a separate water closet. Complete with full front and back landscaping, this move-in-ready home offers exceptional value in one of Bent Grass's most desirable locations. Residents also enjoy access to two recreation centers featuring swimming pools, fitness centers, basketball courts, parks, and miles of walking trails—making it easy to enjoy the Colorado lifestyle every day.
- Listing Status:
- Active
- Data Last Updated:
- July 28, 2026 at 12:17AM
- Listing Office:
- New Home Star LLC : (719) 330-1445
- Listing Agent:
- Emily Vasaturo : 719-482-4990
- MLS ID:
- 7744917
- Other Structures: Concrete
- Parking: Parking spaces: 2
- Roofing: Composite Shingle
- Windows: Vinyl
- HOA Amenities: Green AreasPlayground0.0Not Applicable
- Originating MLS: Pikes Peak REALTOR® Services
- School District: District 49
- County: El Paso
- Driveway: Concrete
- Zoning: 5301201080
- Fencing: All
- Utilities: Cable AvailableElectricity ConnectedNatural Gas ConnectedTelephone
- Water: Assoc/Distr
- Sewer: Sewer
- Source: Pikes Peak REALTOR® Services
This listing courtesy of Emily Vasaturo , New Home Star LLC
Monthly Payment
- Principal & Interest $
- Property Taxes $
- Home Insurance $
- VA Funding Fee $

 New - 1 hour ago