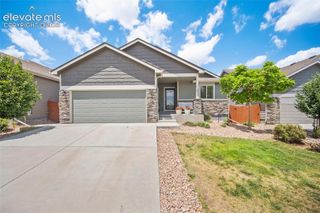
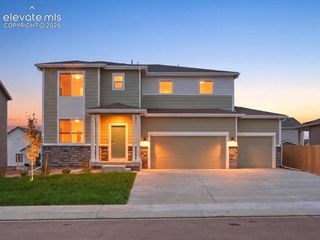
12029 Eagle Crest Court, Peyton, CO 80831
- 4 beds |
- 4 baths |
- 2,206 sqft
 Single-Family Home
  Built in 2015
  6,639sqft lot
 —— car garage
  $208/sqft
  Listed 3 days ago
Property Description
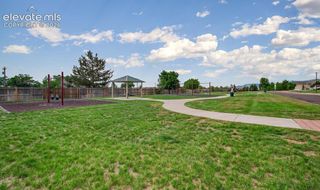
Beautifully designed and thoughtfully updated, this four-bedroom, three-and-a-half-bathroom home offers three finished levels of versatile living in the highly sought-after Meridian Ranch community. Recent improvements include a new air-conditioning system, fresh exterior paint, and a newly extended back patio, adding to the home's move-in-ready appeal. The main level features an open layout ideal for everyday living and entertaining. At the heart of the home, the spacious kitchen showcases premium GE stainless steel appliances, abundant cabinetry, and an impressive bi-level island with plenty of room for meal preparation, casual dining, and gathering with family and friends. A convenient main-level laundry and mudroom connects directly to the attached two-car garage. The living area flows seamlessly to the expansive, fully fenced backyard, which backs to peaceful open space and offers privacy, beautiful Pikes Peak views, and an extended patio perfect for dining, entertaining, or enjoying Colorado sunsets. Upstairs, the spacious primary suite provides a relaxing retreat with a five-piece bathroom featuring a soaking tub, separate walk-in shower, dual vanities, and generous storage. Every upstairs bedroom offers beautiful views of Pikes Peak, bringing Colorado's iconic mountain scenery into your everyday living experience. Two additional bedrooms and a full bathroom complete the upper level. The fully finished basement adds even more flexibility with a fourth bedroom, full bathroom, and spacious secondary family room, ideal for guests, movie nights, recreation, a home office, or a private living area. Meridian Ranch residents enjoy access to recreation and fitness centers, indoor and outdoor swimming pools, parks, playgrounds, and miles of scenic walking and biking trails. Conveniently located near schools, shopping, dining, and military installations, this home delivers space, thoughtful updates, mountain views, and an exceptional Colorado lifestyle.
- Listing Status:
- Active
- Data Last Updated:
- July 28, 2026 at 7:17AM
- Listing Office:
- Realty One Group Apex : (833) 764-2739
- Listing Agent:
- Chelsi Catanese : (602) 469-7708
- MLS ID:
- 1573249
- Other Structures: Concrete
- Parking: Parking spaces: 2
- Roofing: Composite Shingle
- Windows: Vinyl
- HOA Amenities: Club HouseExercise RoomGreen AreasPlaygroundPoolRecreation RoomSaunaTennisCommon UtilitiesCovenant EnforcementManagementSewerWater135.0Annual
- Originating MLS: Pikes Peak REALTOR® Services
- School District: District 49
- County: El Paso
- Zoning: 4230319039
- Utilities: Cable AvailableElectricity AvailableNatural Gas Available
- Water: Municipal
- Sewer: Sewer
- Source: Pikes Peak REALTOR® Services
This listing courtesy of Chelsi Catanese , Realty One Group Apex
Monthly Payment
- Principal & Interest $
- Property Taxes $
- Home Insurance $
- VA Funding Fee $

 New - 5 hours ago