7703 Tompkins Road, Peyton, CO 80831
- 5 beds |
- 3 baths |
- 2,564 sqft
 Single-Family Home
  Built in 2003
  9,509sqft lot
 —— car garage
  $179/sqft
  Listed 4 days ago
Property Description
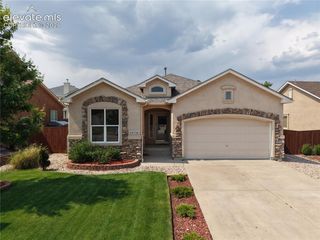
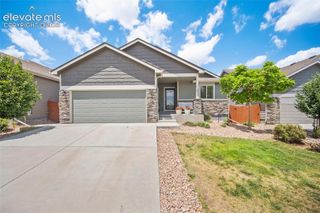
Don't miss this exceptional ranch-style home featuring 5 bedrooms, 3 bathrooms, and 2,590 square feet of thoughtfully designed living space. The open-concept main level offers comfortable everyday living, while the fully finished basement significantly expands the home's functionality. Complete with additional bedrooms, a full bathroom, and a spacious family/recreation room, the lower level is ideal for entertaining, hosting overnight guests, creating a private retreat, setting up a home office, or accommodating multi-generational living. Step outside to a 12' x 12' composite deck overlooking a fully fenced backyard that backs directly to open space with a neighborhood park and Frisbee golf course. Enjoy added privacy, peaceful views, and direct access to outdoor recreation right from your backyard. Additional highlights include central air conditioning, an attached 2-car garage, and the convenience of true main-level living with an abundance of finished space downstairs. This move-in-ready home offers the perfect combination of comfort, versatility, and an outstanding location.
- Listing Status:
- Active
- Data Last Updated:
- July 28, 2026 at 3:17AM
- Listing Office:
- ERA Shields Real Estate : (719) 593-1000
- Listing Agent:
- Doug Henderson EPRO : (719) 351-0478
- MLS ID:
- 6354412
- General: Storage Shed
- Other Structures: Storage ShedComposite
- Parking: Parking spaces: 2
- Roofing: Composite Shingle
- Windows: Vinyl
- HOA Amenities: 0.0Not Applicable
- Originating MLS: Pikes Peak REALTOR® Services
- School District: District 49
- County: El Paso
- Driveway: Concrete
- Zoning: 4306310008
- Fencing: Rear
- Utilities: Electricity ConnectedNatural Gas Connected
- Water: Assoc/Distr
- Sewer: Sewer
- Source: Pikes Peak REALTOR® Services
This listing courtesy of Doug Henderson EPRO , ERA Shields Real Estate
Monthly Payment
- Principal & Interest $
- Property Taxes $
- Home Insurance $
- VA Funding Fee $

 New - 3 days ago