7995 Tremble Point, Colorado Springs, CO 80908
- 4 beds |
- 4 baths |
- 2,943 sqft
 Single-Family Home
  Built in 2021
  4,792sqft lot
 —— car garage
  $168/sqft
  Listed 5 days ago
Property Description
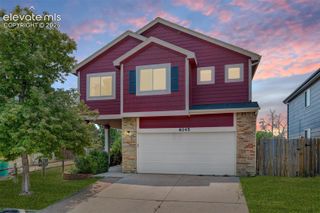
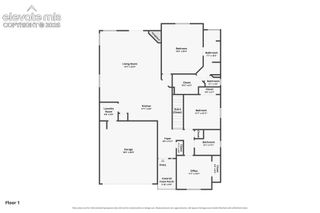
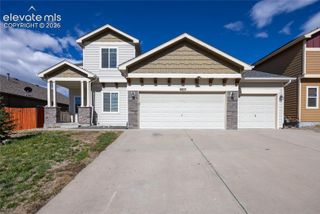
Welcome to this beautifully maintained, move-in-ready home that offers the perfect blend of modern curb appeal and effortless living. Nestled in a vibrant, walkable neighborhood, you’ll love being just steps from local favorites like ice cream shops, coffee spots, and more. Inside, the home shows like new and has been lovingly cared for. The main floor features a dedicated office—ideal for remote work—and a spacious kitchen and dining area that flows seamlessly into the living room. Just off the living space, step out to your private covered patio and side yard—perfect for relaxing, entertaining, or enjoying Colorado's beautiful seasons. Upstairs, the generous primary suite includes a private balcony and a well-appointed ensuite bath. You’ll also find two additional bedrooms, a full bath, and a conveniently located laundry room on this level. The fully finished basement is a true standout, offering a second living room, a custom pub area, an additional bedroom, and a full bath—providing flexible space for guests, hobbies, or relaxation. Enjoy the best of Colorado living with low-maintenance features that let you spend more time outdoors. The HOA takes care of front landscaping and even shovels walkways in the winter. With nearby parks, trails, and a highly convenient location, this home truly has it all. Don’t miss this adorable home that offers space, style, and simplicity—schedule your showing today!
- Listing Status:
- Active
- Data Last Updated:
- July 28, 2026 at 2:17AM
- Listing Office:
- The Cutting Edge : 719-999-5067
- Listing Agent:
- Sarah Barber : 434-851-2726
- MLS ID:
- 8033135
- Other Structures: Covered
- Parking: Parking spaces: 2
- Roofing: Composite Shingle
- HOA Amenities: Green AreasLandscape MaintenanceCommon UtilitiesLawnMaintenance GroundsSnow RemovalTrash Removal142.0Monthly
- Originating MLS: Pikes Peak REALTOR® Services
- School District: District 49
- County: El Paso
- Zoning: 5304307042
- Utilities: Cable AvailableElectricity ConnectedNatural Gas Connected
- Water: Municipal
- Sewer: Sewer
- Source: Pikes Peak REALTOR® Services
This listing courtesy of Sarah Barber , The Cutting Edge
Monthly Payment
- Principal & Interest $
- Property Taxes $
- Home Insurance $
- VA Funding Fee $

 New - 5 hours ago