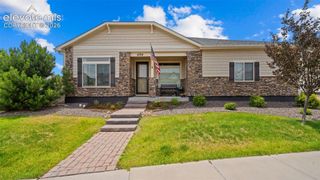
10356 Ross Lake Drive, Peyton, CO 80831
- 4 beds |
- 3 baths |
- 3,009 sqft
 Single-Family Home
  Built in 2005
  6,647sqft lot
 —— car garage
  $160/sqft
  Listed 3 days ago
Property Description
Welcome home to this beautifully designed ranch floor plan in the highly sought-after Meridian Ranch community! Offering the ease of main-level living with an open and inviting layout, this home is perfect for both everyday comfort and entertaining. The spacious kitchen flows seamlessly into the dining and living areas, creating a bright, functional gathering space. The private primary suite provides a relaxing retreat, while additional bedrooms offer flexibility for family, guests, or a home office. Enjoy the added potential of the basement for future expansion, storage, or recreation. Located in one of Falcon's premier master-planned communities, residents enjoy access to outstanding amenities including the Meridian Ranch Recreation Center, indoor and outdoor pools, a lazy river, fitness facilities, miles of walking trails, neighborhood parks, Antler Creek Golf Course, and a variety of community events. Conveniently located near schools, shopping, dining, and military bases, this home combines small-town charm with exceptional amenities and an easy commute.
- Listing Status:
- Active
- Data Last Updated:
- July 28, 2026 at 12:17AM
- Listing Office:
- The Cutting Edge : 719-999-5067
- Listing Agent:
- Michael Hensley : 719-439-2309
- MLS ID:
- 5932048
- Other Structures: Other
- Parking: Parking spaces: 2
- Roofing: Other
- Windows: Vinyl
- HOA Amenities: Exercise RoomGreen AreasPlaygroundPoolRecreation RoomCovenant EnforcementManagement115.0Annual
- Originating MLS: Pikes Peak REALTOR® Services
- School District: District 49
- County: El Paso
- Driveway: Concrete
- Zoning: 4230210026
- Fencing: Rear
- Utilities: Cable AvailableElectricity ConnectedNatural Gas ConnectedSolar
- Water: Assoc/Distr
- Sewer: Sewer
- Source: Pikes Peak REALTOR® Services
This listing courtesy of Michael Hensley , The Cutting Edge
Monthly Payment
- Principal & Interest $
- Property Taxes $
- Home Insurance $
- VA Funding Fee $


 New - 3 days ago