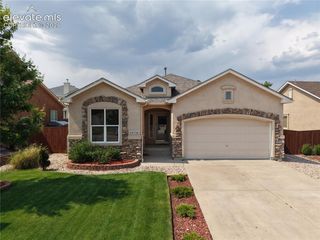
8246 Lemon Grass Road, Falcon, CO 80831
- 3 beds |
- 3 baths |
- 2,782 sqft
 Single-Family Home
  Built in 2026
  4,787sqft lot
 —— car garage
  $203/sqft
  Listed 3 days ago
Property Description
Don’t miss this exceptional opportunity to own a brand-new Charleston plan backing to open space with stunning views of Pike's Peak, set on a fully landscaped lot with privacy fencing already installed. This home offers a thoughtful, modern layout with high-end finishes throughout- truly move-in ready. Step inside to a bright, open main level featuring LVP flooring throughout the main areas, a dedicated front study ideal for remote work or hobbies, and a welcoming great room with abundant natural light. The chef-inspired kitchen takes center stage with stainless steel appliances, a gas range, quartz countertops, tile backsplash, and a sunny dining nook that flows effortlessly onto the covered patio, perfect for everyday living or hosting. Upstairs, the expansive loft provides an additional gathering space, while the two secondary bedrooms offer generous dimensions. The private primary suite features double doors, another stunning view, a large walk-in closet, linen closet and a spa-style bath with dual quartz vanities and a soaking tub along with an oversized shower with a shower seat. A 3-car tandem garage provides outstanding storage and parking options, ideal for vehicles, gear, or future workshop space. Additional features include central A/C, full yard landscaping, fencing, and access to the Woodmen Hills Rec Centers, parks, and trail system- all adding to the comfort and convenience of this outstanding home. One of the last brand new opportunities in Bent Grass!
- Listing Status:
- Active
- Data Last Updated:
- July 28, 2026 at 2:17AM
- Listing Office:
- New Home Star LLC : (719) 330-1445
- Listing Agent:
- Emily Vasaturo : 719-482-4990
- MLS ID:
- 9584305
- Other Structures: ConcreteCovered
- Parking: Parking spaces: 3
- Roofing: Composite Shingle
- Windows: Vinyl
- HOA Amenities: Green AreasPlayground0.0Not Applicable
- Originating MLS: Pikes Peak REALTOR® Services
- School District: District 49
- County: El Paso
- Driveway: Concrete
- Zoning: 5301201082
- Fencing: All
- Utilities: Cable AvailableElectricity ConnectedNatural Gas ConnectedTelephone
- Water: Assoc/Distr
- Sewer: Sewer
- Source: Pikes Peak REALTOR® Services
This listing courtesy of Emily Vasaturo , New Home Star LLC
Monthly Payment
- Principal & Interest $
- Property Taxes $
- Home Insurance $
- VA Funding Fee $


 New - 6 minutes ago