8939 Kingston Heath Road, Peyton, CO 80831
- 4 beds |
- 3 baths |
- 2,347 sqft
 Single-Family Home
  Built in 2003
  0.28acre lot
 2 car garage
  $224/sqft
  Listed 12 days ago
Property Description
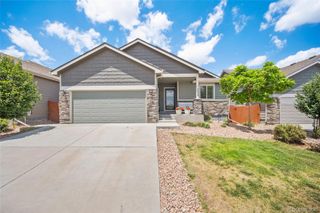
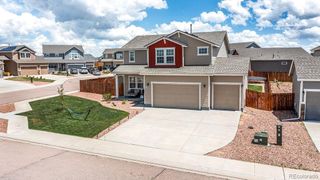
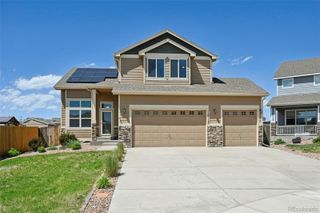
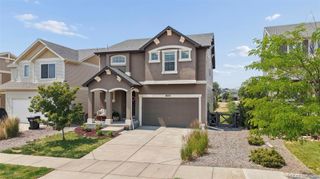
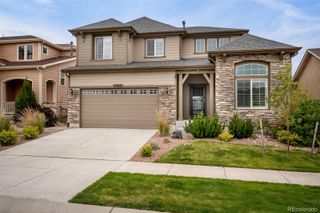
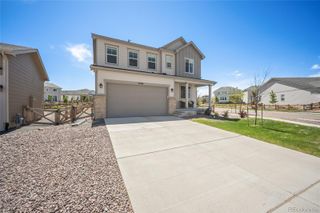
Welcome to this meticulously maintained 4-bedroom, 3-bathroom home situated on a quarter-acre corner lot in the desirable Woodmen Hills community. Offering over 2,300 square feet of living space plus an unfinished basement ready for future expansion, this home combines comfort, functionality, and endless potential. Lovingly cared for by only two owners, this light-filled home features an open floor plan with a spacious great room, creating an inviting space for everyday living and entertaining. The main-level primary suite offers a relaxing retreat with a luxurious 5-piece bath, while the kitchen is complete with updated appliances and ample space for cooking and gathering. Step outside and enjoy an outdoor living area designed for making memories. Two oversized decks provide plenty of room for summer barbecues, gatherings, or simply unwinding after a long day. The professionally landscaped front and back yards offer exceptional curb appeal and create a peaceful setting with plenty of space to relax. Located in the sought-after Woodmen Hills community, you'll enjoy convenient access to shopping, restaurants, schools, parks, walking trails, and neighborhood amenities, all while experiencing the charm of Peyton living. Move-in ready and beautifully maintained, this home is a rare opportunity to own a spacious property in one of the area's most popular neighborhoods. Schedule your private showing today!
- Listing Status:
- Active
- Data Last Updated:
- July 28, 2026 at 2:21AM
- Listing Office:
- The Polaris Group LLP : 303-961-2378
- Listing Agent:
- Kara Grossling : 303-961-2378
- MLS ID:
- 2583646

- General: Private YardRain Gutters
- Other Structures: DeckPatio
- Parking: Parking spaces: 2
- Roofing: Composition
- General: Two
- HOA Amenities: 100.0Annually
- Originating MLS: recolorado
- School District: District 49
- County: El Paso
- Zoning: PUDLOT 1947 WOODMEN HILLS FIL NO 1142311-11-001
- Fencing: Partial
- Utilities: Electricity ConnectedNatural Gas Connected
- Water: Public
- Sewer: Public Sewer
- Source: recolorado
- Ownership: Individual
- Exclusions: Seller's personal propertydecorative mirrors and shelves on walls
This listing courtesy of Kara Grossling , The Polaris Group LLP
Monthly Payment
- Principal & Interest $
- Property Taxes $
- Home Insurance $
- VA Funding Fee $