10087 Beckham Street, Peyton, CO 80831
- 4 beds |
- 3 baths |
- 2,365 sqft
 Single-Family Home
  Built in 2018
  9,583sqft lot
 3 car garage
  $224/sqft
  Listed 4 days ago
Property Description
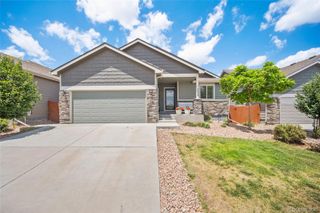
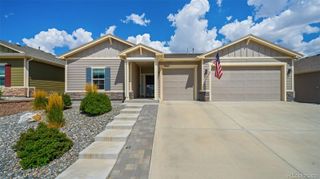
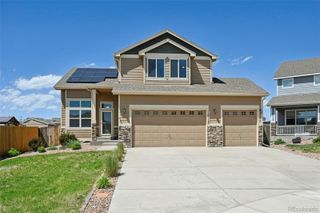
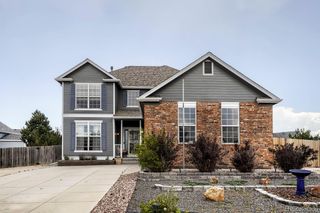
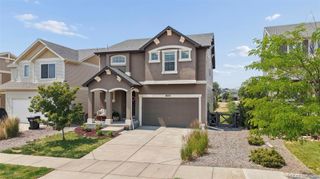
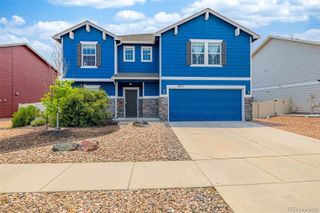
Welcome to this beautifully maintained two-story home nestled in the desirable Paint Brush Hills community in Peyton. Situated on a spacious corner lot beside a quiet cul-de-sac, this move-in ready residence offers the perfect balance of comfort, style, and everyday convenience. From the moment you arrive, you’ll appreciate the beautifully landscaped yard, oversized three-car garage, and extended driveway designed with both functionality and curb appeal in mind. Step inside to an open and inviting floor plan featuring a bright living room, cozy family room, spacious dining area, and a beautifully appointed kitchen ideal for entertaining or relaxed daily living. Upstairs, you’ll find four generously sized bedrooms plus a versatile loft space perfect for a home office, media area, or playroom. The luxurious primary suite serves as a private retreat with a spa-inspired five-piece bathroom and an oversized walk-in closet. The upstairs laundry room adds convenience right where you need it most. Thoughtfully selected upgrades, tasteful décor, and high-end appliances create a polished and welcoming atmosphere throughout the home. Outside, enjoy your own private oasis with a huge covered patio and privacy fence, perfect for peaceful mornings, outdoor dining, or unwinding at the end of the day. Located within walking distance to schools and parks and just minutes from shopping, dining, and entertainment, this home offers stress-free living in a beautifully designed setting, all with no HOA. A rare opportunity for buyers seeking an upgraded lifestyle and a truly turnkey home.
- Listing Status:
- Active
- Data Last Updated:
- July 28, 2026 at 12:21AM
- Listing Office:
- Galvan And Gardner Real Estate Group Inc : 719-301-2222
- Listing Agent:
- Daniela Galvan-Wall : 719-301-2222
- MLS ID:
- 7531378

- Other Structures: Front PorchPatioCovered
- Parking: Parking spaces: 3
- Roofing: Composition
- Windows: Storm Window(s)Window Coverings
- General: Two
- Originating MLS: recolorado
- School District: District 49
- County: El Paso
- Zoning: RS-6000LOT 112 PAINT BRUSH HILLS FIL NO 13C52252-08-010
- Fencing: Full
- Utilities: Electricity ConnectedNatural Gas Connected
- Water: Public
- Sewer: Community Sewer
- Source: recolorado
- Ownership: Individual
- Exclusions: Seller personal property.
This listing courtesy of Daniela Galvan-Wall , Galvan And Gardner Real Estate Group Inc
Monthly Payment
- Principal & Interest $
- Property Taxes $
- Home Insurance $
- VA Funding Fee $