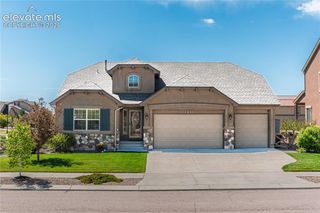
9127 Oakmont Road, Peyton, CO 80831
- 5 beds |
- 4 baths |
- 3,507 sqft
 Single-Family Home
  Built in 2005
  9,993sqft lot
 —— car garage
  $153/sqft
  Listed 3 days ago
Property Description
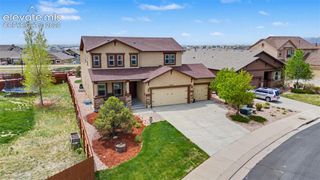
Welcome to your dream retreat! This spacious two-story home boasts abundant natural light, featuring soaring ceilings in the entryway and front room. It offers a gourmet eat-in kitchen with a double-oven, stainless appliances, and large pantry. Walk out to an enormous stamped concrete patio and almost quarter-acre yard backing to green space. The main level includes both living and family rooms with 20-foot ceilings along with a separate dining room--perfect spaces for gathering, relaxing or entertaining. A convenient bedroom, half-bathroom, mudroom area, and laundry room complete the main level. Upstairs retreat to the sanctuary of an expansive primary suite featuring a 5-piece bathroom and walk-in closet. Also upstairs is a versatile loft overlooking the family room perfect for a reading nook, office, or homework station. Two additional bedrooms and a shared hallway bathroom--with double sink and separate toilet/shower room--complete the top floor. The finished basement includes recreation room ideal for movie or game nights, wet bar, bedroom and full bathroom--making it perfect for visitors or a private teen suite. Come see this stunning home before it's gone!
- Listing Status:
- Active
- Data Last Updated:
- May 25, 2026 at 6:41AM
- Listing Office:
- RE/MAX Real Estate Group LLC : 719-534-7900
- Listing Agent:
- Nathan Johnson ABR CRS GRI MRP : 719-209-5316
- MLS ID:
- 1514709
- Other Structures: StorageConcreteSee Remarks
- Parking: Parking spaces: 3
- Roofing: Shingle
- HOA Amenities: Covenant Enforcement100.0Annually
- School District: District 49
- County: El Paso
- Driveway: Concrete
- Landscaping: All
- Zoning: 4231122003
- Fencing: Rear
- Utilities: Electricity ConnectedNatural Gas Connected
- Water: Assoc/Distr
This listing courtesy of Nathan Johnson ABR CRS GRI MRP , RE/MAX Real Estate Group LLC
Monthly Payment
- Principal & Interest $
- Property Taxes $
- Home Insurance $
- VA Funding Fee $

 New - 3 days ago