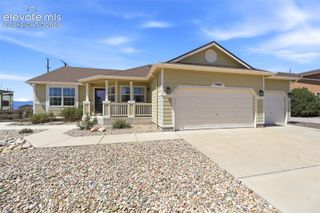
9896 Kings Canyon Drive, Peyton, CO 80831
- 4 beds |
- 3 baths |
- 3,345 sqft
 Single-Family Home
  Built in 2005
  10,315sqft lot
 —— car garage
  $179/sqft
  Listed 3 days ago
Property Description
Welcome home to this beautifully maintained ranch-style home in Meridian Ranch, situated on a desirable corner lot with great curb appeal, mature landscaping and a fully fenced yard. Step inside to a bright, open floor plan filled with natural light. The main level offers comfortable everyday living with the family room, kitchen and laundry all conveniently located on one floor. The open kitchen provides plenty of cabinet and storage space, along with generous workspace for cooking, gathering and entertaining. The spacious primary suite features an adjoining five-piece bath and plenty of closet space. The fully finished basement offers even more room to spread out, with an oversized family and entertaining area complete with a built-in bar, two additional bedrooms and a conveniently located full bath. You’ll also find an impressive amount of storage space with extensive shelving—perfect for seasonal items, hobbies, projects and everything in between. Outside, the landscaped and fenced yard provides plenty of room to relax, entertain or enjoy Colorado’s beautiful weather. Located in the heart of Meridian Ranch, with access to community amenities including recreation and fitness facilities, pools, parks, playgrounds and nearby golf, this home offers a great combination of space, comfort and location. Well cared for inside and out, this is one you’ll want to see.
- Listing Status:
- Active
- Data Last Updated:
- August 25, 2026 at 7:17AM
- Listing Office:
- Engel & Voelkers Castle Rock : 719-244-3645
- Listing Agent:
- Ami Quass : 719-963-3684
- Contact:
- 719-244-3645
- MLS ID:
- 7069860
- Parking: Parking spaces: 2
- Roofing: Composite Shingle
- HOA Amenities: Covenant Enforcement135.0Annual
- Originating MLS: Pikes Peak REALTOR® Services
- School District: District 49
- County: El Paso
- Zoning: 4230309009
- Utilities: See Prop Desc Remarks
- Water: Assoc/Distr
- Sewer: Sewer
- Source: Pikes Peak REALTOR® Services
This listing courtesy of Ami Quass , Engel & Voelkers Castle Rock
Monthly Payment
- Principal & Interest $
- Property Taxes $
- Home Insurance $
- VA Funding Fee $

 New - 16 hours ago