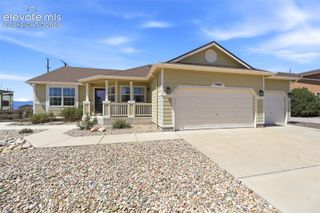
9941 Ledgestone Terrace, Peyton, CO 80831
- 5 beds |
- 4 baths |
- 3,198 sqft
 Single-Family Home
  Built in 2021
  8,477sqft lot
 —— car garage
  $189/sqft
  Listed 4 days ago
Property Description
Exceptional Luxury Living in Meridian Ranch Welcome to an impeccably upgraded two-story residence in desirable Meridian Ranch, where thoughtful design, premium finishes, and exceptional functionality come together to create a home that truly stands apart. From the moment you enter, you'll appreciate the extensive upgrades throughout this beautifully maintained home, including designer lighting, luxury flooring, kitchen and bath improvements, a newly finished garden-level basement, and an incredible outdoor living space. The heart of the home is the beautifully appointed kitchen, featuring stunning natural quartzite countertops, a double-oven gas range, and a 9-inch under-mount sink. The kitchen flows seamlessly into the spacious great room, where upgraded LVP flooring, dimmable recessed lighting, and an oversized ceiling fan. Upstairs, the primary suite offers a peaceful retreat with dimmable recessed lighting and a stylish barn-style door leading to the bathroom and walk-in closet. The primary bathroom and closet feature new flooring, while a Bluetooth-enabled ventilation fan with color-changing lighting and an integrated speaker adds a spa-like touch. The loft is an entertainer's dream, featuring an impressive 86-inch LG television mounted above built-in shelving, along with dimmable recessed lighting and premium carpet. Throughout the home, you'll find dimmable recessed lighting and premium finishes, along with elongated toilets, and HALO recessed lighting system offers an additional ambient lighting feature at the touch of a switch. Professionally landscaped grounds with a sprinkler system surround a private hot tub, storage shed, and under-deck garden. A dedicated slab provides an attractive and convenient location for trash and recycling bins. Energy-conscious and technology-ready, the home includes a 16 SEER A/C system, whole-home humidifier, and Level 2 EV charger. The home is located next to walking trails and parks!
- Listing Status:
- Active
- Data Last Updated:
- August 25, 2026 at 7:17AM
- Listing Office:
- The Platinum Group : 719-536-4444
- Listing Agent:
- Benjamin Kennedy SRES : (719) 310-1914
- Contact:
- 719-536-4444
- MLS ID:
- 3107004
- General: Storage Shed
- Other Structures: Storage Shed
- Parking: Parking spaces: 3
- Roofing: Composite Shingle
- Windows: Vinyl
- HOA Amenities: 72.0Monthly
- Originating MLS: Pikes Peak REALTOR® Services
- School District: District 49
- County: El Paso
- Zoning: 4229411004
- Fencing: Rear
- Utilities: Electricity ConnectedNatural Gas Connected
- Water: Municipal
- Sewer: Sewer
- Source: Pikes Peak REALTOR® Services
This listing courtesy of Benjamin Kennedy SRES , The Platinum Group
Monthly Payment
- Principal & Interest $
- Property Taxes $
- Home Insurance $
- VA Funding Fee $

 New - 16 hours ago