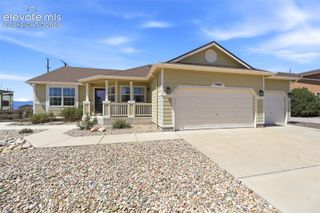
12638 Windingwalk Drive, Peyton, CO 80831
- 4 beds |
- 3 baths |
- 3,096 sqft
 Single-Family Home
  Built in 2021
  8,490sqft lot
 —— car garage
  $221/sqft
  Listed 4 days ago
Property Description
Welcome to this immaculate and exceptionally well-maintained 4-bedroom, 3-bathroom home in the highly desirable Meridian Ranch community! From the moment you arrive, you’ll appreciate the pride of ownership throughout this beautifully cared-for home. The spacious 3-car garage is finished and provides plenty of room for vehicles, storage, and more. The inviting main level features a stunning floor-to-ceiling stone fireplace that creates a beautiful focal point in the living room. The open kitchen is equipped with KitchenAid appliances and offers a wonderful space for entertaining and everyday living. The finished basement adds valuable living space, complete with a wet bar that is perfect for hosting family and friends. Step outside to enjoy the covered rear patio and beautifully maintained backyard, which backs directly to open space for added privacy and views. The backyard is fully fenced and features a convenient gas line ready for your BBQ grill, making outdoor entertaining a breeze. Additional features include central air conditioning, a finished 3-car garage, finished basement, fenced backyard, covered patio, and beautiful finishes throughout. This home has truly been meticulously maintained and is move-in ready. Enjoy all that Meridian Ranch has to offer, including two recreation centers, a community pool, miles of trails, and a variety of amenities and activities right outside your door. This is a home that combines comfort, functionality, outdoor living, and an incredible community lifestyle—truly a must-see!
- Listing Status:
- Active
- Data Last Updated:
- August 25, 2026 at 7:17AM
- Listing Office:
- PCS Alliance Realty LLC : (719) 650-5519
- Listing Agent:
- Katherine Schneider : 719-650-5519
- Contact:
- (719) 650-5519
- MLS ID:
- 5268616
- Parking: Parking spaces: 3
- Roofing: Composite Shingle
- HOA Amenities: Covenant Enforcement135.0Annual
- Originating MLS: Pikes Peak REALTOR® Services
- School District: District 49
- County: El Paso
- Zoning: 4230405044
- Utilities: Cable AvailableElectricity ConnectedNatural Gas Connected
- Water: Assoc/Distr
- Sewer: Sewer
- Source: Pikes Peak REALTOR® Services
This listing courtesy of Katherine Schneider , PCS Alliance Realty LLC
Monthly Payment
- Principal & Interest $
- Property Taxes $
- Home Insurance $
- VA Funding Fee $

 New - 3 days ago