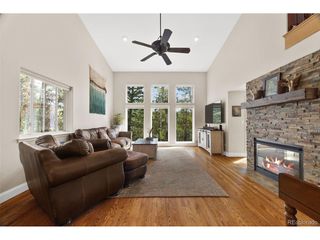
13694 Drake Ct, Pine, CO 80470
- 2 beds |
- 3 baths |
- 1,916 sqft
 Single-Family Home
  Built in 2022
  5.8acre lot
 6 car garage
  $399/sqft
  Listed 1 month ago
Property Description
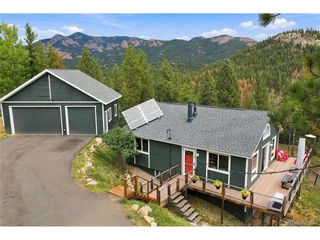
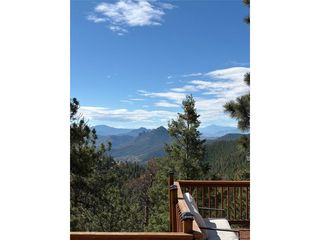
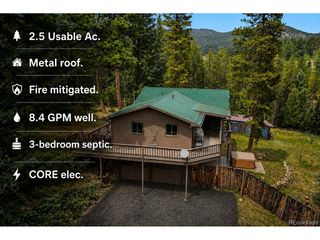
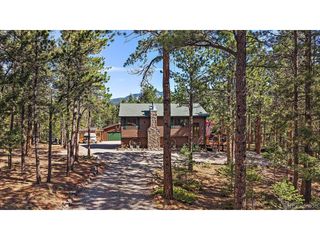
Quality Over Quantity - Exceptional Mountain Living!! If quality matters more than square footage, this is the property you've been waiting for! Set among impressive high-end homes in a gorgeous, upscale Fire-Wise certified subdivision with buried utilities and 2-6 acre lots, this exceptional property sits toward the back of the subdivision on one of the largest lots, backing to expansive private parcels for outstanding privacy. This is far more than a remodel. A major reimagining and reconstruction of the original structure has created a home that meets or exceeds today's construction and safety standards, including 2x6 exterior framing, Hardie cement-fiber siding, newer impact- and fire-resistant roofing, fire-code-rated windows and exterior doors, a new Rheem 96% efficient furnace, and a fire suppression system. Additional highlights include a Generac whole-house generator and an impressive 120-ft steel-frame outbuilding with electricity and workbench - ideal for a workshop, storage, hobbies, or equipment. And don't let the Pine zip code fool you! Enjoy approximately 12 minutes to shopping and restaurants, 30 minutes to Red Rocks, 45 minutes to Downtown Denver, and just over an hour to DIA. Exceptional quality. Serious privacy. Outstanding safety features. Convenient location. This unique mountain property truly needs to be seen to be appreciated. Come experience it - and let it surprise and delight you!
- Listing Status:
- Active
- Data Last Updated:
- October 5, 2026 at 5:23AM
- Listing Office:
- Keller Williams Foothills Realty : daniaguth@gmail.com,303-589-4513
- Listing Agent:
- Dania Guth : 303-589-4513
- Contact:
- daniaguth@gmail.com,303-589-4513
- MLS ID:
- 9281313

- Style: Chalet
- Other Structures: Patio
- Parking: Off Street
- Roofing: Composition
- General: FrameOne
- HOA Amenities: Snow Removal1000.0Annually
- Originating MLS: ires
- School District: Jefferson Dist R-1
- County: Jefferson
- Zoning: P-D
- Utilities: Electricity Available
- Water: Well
- Sewer: Septic Tank
- Source: ires
- Exclusions: Sellers personal belongings
This listing courtesy of Dania Guth , Keller Williams Foothills Realty
Monthly Payment
- Principal & Interest $
- Property Taxes $
- Home Insurance $
- VA Funding Fee $