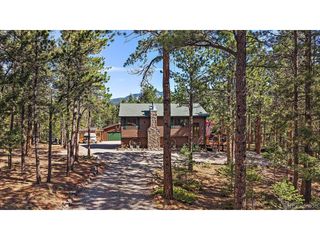
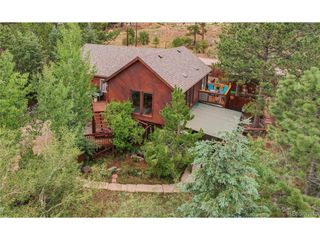
2185 Mount Evans Blvd, Pine, CO 80470
- 3 beds |
- 2 baths |
- 2,088 sqft
 Single-Family Home
  Built in 1987
  4.36acre lot
 2 car garage
  $426/sqft
  Listed 1 month ago
Property Description
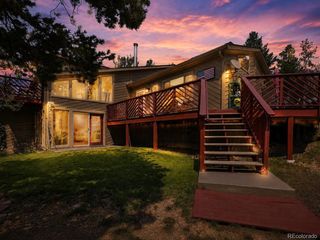
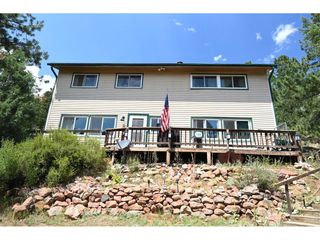
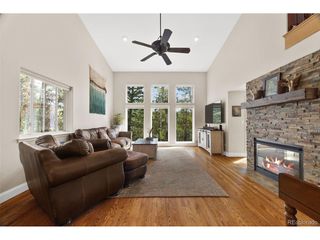
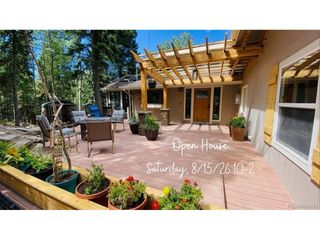
Experience the best of Colorado mountain living in this move-in ready 3-bedroom, 2-bath authentic log home on 4.38 private, fully mitigated acres in Pine's desirable Woodside community. Inside, you'll find vaulted ceilings, a fully renovated kitchen, new carpet, new tile, new flooring, main floor bedroom and full bathroom, skylights in the primary bedroom, and multiple gathering spaces, including a walkout basement with bonus room. The unfinished storage area offers potential for a fourth bedroom, home office, hobby room, or possible multi-generational living. Forced-air heat and three wood stoves provide year-round comfort. Enjoy mountain views of Lions Head Mountain near Staunton State Park from the wraparound porch and back patio overlooking usable acreage. This property includes a two-car garage, horse-friendly land, an animal pen/coop for hobby farming or small livestock, and backs directly to horse riding and hiking trails for endless outdoor recreation right from your property. Septic system will be cleaned, inspected, prior to closing and has two leach fields. Fiber optic internet makes working from home a viable option. Roof replaced in 2018. Whether you're searching for a Colorado log home, horse property, mountain retreat, hobby farm, private home with acreage, or a full-time residence near Denver, this exceptional property offers the perfect blend of privacy, convenience, outdoor adventure, and mountain charm. Easy access to Highway 285, two miles from the RTD park and ride, and approximately 50 minutes to Denver, this mountain retreat offers easy year-round access on county-maintained roads.
- Listing Status:
- Pending
- Data Last Updated:
- August 20, 2026 at 2:23PM
- Listing Office:
- EXIT Realty DTC, Cherry Creek, Pikes Peak. : susieconner@exitrealtydtc.com,720-934-5671
- Listing Agent:
- Susan Conner : 720-934-5671
- Contact:
- susieconner@exitrealtydtc.com,720-934-5671
- MLS ID:
- 6031409

- General: Cathedral Ceiling(s)PantryWalk-In Closet(s)Kitchen Island
- Appliances: Self Cleaning OvenDishwasherRefrigeratorWasherDryerDisposalFire Alarm
- Basement: Walk-Out Access
- A/C: Ceiling Fan(s)
- Heating: Forced AirWood StovePellet Stove
- Fireplace: Free StandingTwo or MoreFamily RoomBasement
- Style: In-Law AreaChalet
- Other Structures: DeckPatio
- Parking: Attached
- Roofing: Fiberglass
- Windows: Window Coverings
- General: LogTwo
- Road/Access: Dirt
- HOA Amenities: 10.0Annually
- Originating MLS: ires
- School District: Platte Canyon 1
- County: Park
- View: Mountain(s)Plains View
- Fencing: Dog Run/Kennel
- Utilities: Electricity Available
- Water: Well
- Sewer: Septic Tank
- Source: ires
- Exclusions: Sellers personal property
This listing courtesy of Susan Conner , EXIT Realty DTC, Cherry Creek, Pikes Peak.
Monthly Payment
- Principal & Interest $
- Property Taxes $
- Home Insurance $
- VA Funding Fee $