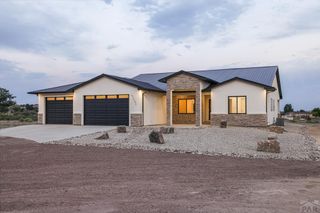
1016 W Saginaw Dr, Pueblo West, CO 81007
- 4 beds |
- 4 baths |
- 5,000 sqft
 Single-Family Home
  Built in 1999
  1acre lot
 6 car garage
  $130/sqft
  Listed 26 days ago
Property Description
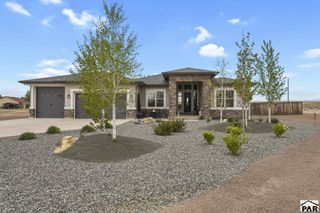
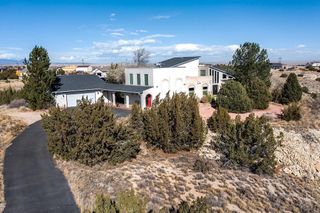
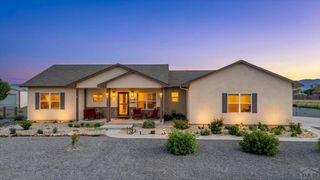
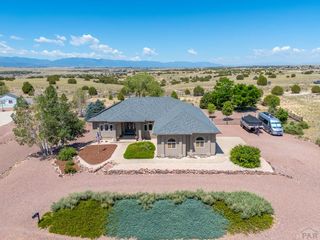
Walk in to a remarkable well cared for home that will have you awe struck the moment you enter. The Cathedral ceilings, gorgeous wood floors, fire place and abundance windows in the family room will welcome you immediately. The formal dining room off of the kitchen is wonderful for entertaining or can be the perfect at home office. The open kitchen has beautiful cabinets and plenty of counter space for preparing food or entertaining. The large sun room will welcome in the beautiful sunrises and sunsets abundant living space for relaxing. The two primary large bedrooms that are on each side of the main level provide private bathrooms and wonderful closets. Home can be used for a private suite for multi-generational living or visitors. The main level mud room is wonderfully located and serves well with storage and laundry facilities. Basement is completely finished with comfortable living in mind. Large family room with hook-ups for wet bar. Plenty of room for furniture and games. 2 large bedrooms 3/4 bath with double sinks . Lots of storage and extra laundry hook ups. The large patio is perfect for entertaining, and the gazebo offers a private place to relax. The acre is well equipped with a large 4+ car detached garage including heating and A/C, there is also a workshop and large shed you can use to meet your particular needs. Newly painted, windows are 3 years old with warranty, 2 hot water Heaters, new sump pump and radon pump. Amazing home ready for new owners.
- Listing Status:
- Active
- Data Last Updated:
- October 5, 2026 at 4:25AM
- Listing Office:
- RE/MAX Of Pueblo Inc : 719-546-1717
- Listing Agent:
- Paula Williams : 719-240-9458
- MLS ID:
- 242167

- General: Garden Area-RearShed(s)OutbuildingGazeboBath
- Style: Ranch
- Parking: 2 Car Garage Attached4+ Car Garage DetachedGarage Door OpenerRV Access/ParkingParking spaces: 6
- Roofing: Composition
- Windows: Double Pane WindowsVinylWindow Coverings
- General: FrameStuccoPlastic Plumbing
- Road/Access: Unimproved
- HOA Amenities: None
- Originating MLS: Pueblo AOR
- School District: 70
- County: Pueblo
- Zoning: A-3LOT 6 BLK 7 TR 307 PUEBLO WEST0609204009
- View: Mountain(s)View
- Fencing: Adobe Fence
- Utilities: Cable ConnectedSanIsabel
- Water: Community
- Source: Pueblo AOR
This listing courtesy of Paula Williams , RE/MAX Of Pueblo Inc
Monthly Payment
- Principal & Interest $
- Property Taxes $
- Home Insurance $
- VA Funding Fee $