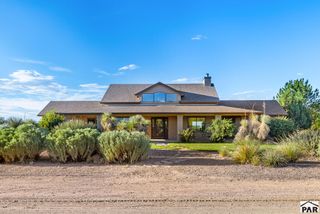
379 E Liberty Point Pl, Pueblo West, CO 81007
- 3 beds |
- 4 baths |
- 5,041 sqft
 Single-Family Home
  Built in 1995
  1.36acre lot
 2 car garage
  $129/sqft
  Listed 2 months ago
Property Description
Stunning views abound and light shimmers in this home, with tons of windows allowing the natural views in. Set in the trees in a cul-de-sac location, which feels very private. Designed and built by these owners, with tasteful design working perfectly with the land. On the edge of a wide-open space easement with preserved views. Large trex deck on the second floor off the upper floor master suite. Two additions have been built and the other home areas remodeled and upgraded over time. Gorgeous redone kitchen and two baths with granite, tile, glass block, and attractive fixtures. Family room overlooking the canyon has windows galore enjoying Pikes Peak and a treed backyard. Modern tile wall frames the new style gas log fireplace. Dining room has an extra bay window area, ideal for your houseplants. Off the entry, one addition is a large recreational room, used by the current owners as an art studio, office area & display loft. The possibilities here are endless. The walkout basement under the original house has an L shaped room with two glass sliders opening to a patio and level, grassed, treed side yard. It includes a laminate floor plus closets at the end of the room. Other rooms include a 3/4 bath, another laundry room, film developing studio and large vinyl floored work room. Paved driveway leading up to the house and detached oversized two car finished garage, which has another spacious storage or work area loft. Covered walk-way leads to the house.
- Listing Status:
- Active
- Data Last Updated:
- October 5, 2026 at 4:25AM
- Listing Office:
- RE/MAX Of Pueblo Inc : 719-546-1717
- Listing Agent:
- Team Selle :
- MLS ID:
- 241204

- General: Outdoor Lighting-FrontBalcony
- Parking: 2 Car Garage DetachedGarage Door OpenerParking spaces: 2
- Roofing: CompositionRubber
- Windows: Double Pane WindowsVinylSkylight(s)Window Coverings
- General: FrameStuccoPlastic PlumbingTwoConcrete Perimeter
- Road/Access: Paved
- HOA Amenities: None
- Originating MLS: Pueblo AOR
- School District: 70
- County: Pueblo
- Zoning: RRPAR B LOT LINE REARRANGEMENT NO 2004-012 FORMERLY #06-244-06-003624406034
- View: Mountain(s)View
- Utilities: Current Internet Provider: Rise BroadbandBlackHills
- Water: Public
- Source: Pueblo AOR
This listing courtesy of Team Selle , RE/MAX Of Pueblo Inc
Monthly Payment
- Principal & Interest $
- Property Taxes $
- Home Insurance $
- VA Funding Fee $