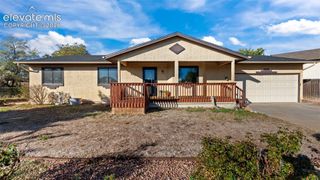
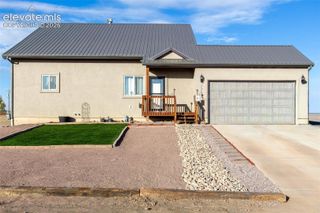
1035 E Marengo Drive, Pueblo West, CO 81007
- 3 beds |
- 2 baths |
- 1,624 sqft
 Single-Family Home
 Built in 2004
 3.2acre lot
 —— car garage
 $264/sqft
 Listed 19 days ago
Property Description
3.22 Acres. Main-Level Living. Room to Make It Your Own. Discover the space, comfort, and possibilities of Colorado living at! Situated on 3.22 acres in Pueblo West, this well-maintained custom built 1 owner ranch-style home offers the convenience of single-level living, beautiful mountain views, and the flexibility to grow with your needs. Step inside to an inviting, open-concept floor plan where vaulted ceilings create an airy atmosphere and the kitchen, dining, and spacious great room flow effortlessly together. A cozy pellet stove adds warmth and character, creating a welcoming place to gather. All three bedrooms, two full bathrooms, and the laundry are conveniently located on the main level. The generously sized primary suite offers a relaxing retreat, complete with a large walk-in closet, soaking tub, and separate walk-in shower. One of this property's most exciting features is the full, approximately 1,606-square-foot unfinished basement. Whether you envision additional bedrooms, a home office, fitness studio, recreation room, or guest accommodations, this expansive space offers the opportunity to create a home that truly fits your lifestyle. Outside, enjoy the freedom of 3.22 acres with room for outdoor hobbies, recreational vehicles, gardening, or a future workshop, subject to applicable requirements. The covered back patio overlooks a fully fenced backyard featuring a built-in chiminea, creating an inviting setting for outdoor entertaining or quiet evenings beneath Colorado's expansive skies. Additional highlights include an attached two-car garage, central air conditioning, a radon mitigation system, and a roof replaced in 2025. With 1,624 finished square feet, an expansive unfinished basement, and more than 3 acres to enjoy, this property offers something increasingly valuable: the freedom to enjoy your home today while planning for tomorrow. More land. More possibilities. More room to live the way you want.
- Listing Status:
- Active
- Data Last Updated:
- October 28, 2026 at 7:15AM
- Listing Office:
- Epique Realty : 720-394-8959
- Listing Agent:
- Julia Horner : (619) 332-9111
- MLS ID:
- 7994604
- General: Other
- Other Structures: OtherCovered
- Parking: Parking spaces: 2
- Roofing: Composite Shingle
- HOA Amenities: 0.0Not Applicable
- Originating MLS: Pikes Peak REALTOR® Services
- School District: Pueblo-70
- County: Pueblo
- Zoning: 0505011018
- Utilities: Electricity ConnectedNatural Gas Connected
- Water: Assoc/Distr
- Sewer: Septic
- Source: Pikes Peak REALTOR® Services
This listing courtesy of Julia Horner , Epique Realty
Monthly Payment
- Principal & Interest $
- Property Taxes $
- Home Insurance $
- VA Funding Fee $

 New - 1 day ago