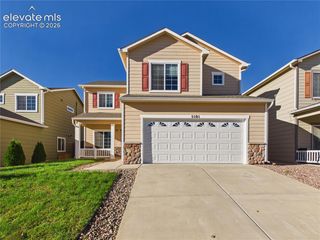
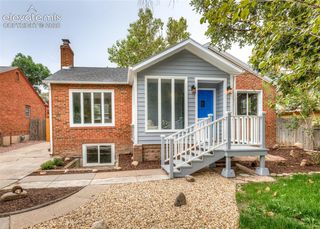
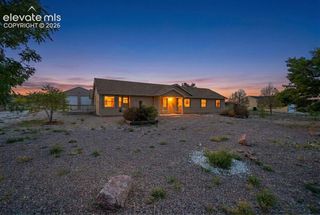
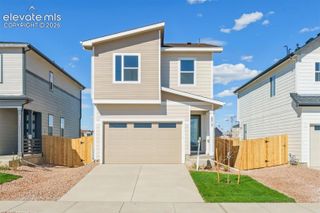
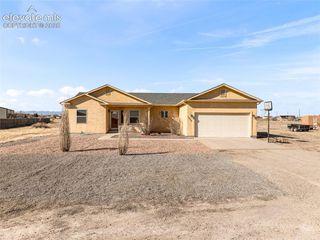
5913 Harper Lane, Pueblo, CO 81008
- 4 beds |
- 3 baths |
- 1,908 sqft
 Single-Family Home
 Built in 2018
 6,477sqft lot
 —— car garage
 $209/sqft
 Listed 1 day ago
Property Description
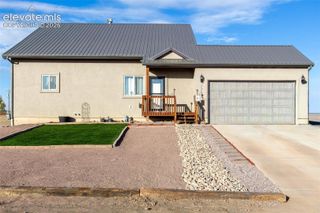
Pride of ownership shines throughout this beautifully maintained home! From the thoughtfully landscaped front yard to the inviting, open and bright interior, 5913 Harper Lane is a home that has clearly been cared for inside and out. The spacious floor plan offers 4 bedrooms, 3 bathrooms, and plenty of room to spread out. The kitchen features a generous island and opens to the main living area, creating a comfortable space for everyday living and gathering with friends. Upstairs, the primary suite offers a relaxing retreat with a spacious 5-piece bath and walk-in closet. Step outside to enjoy the beautifully landscaped, fully fenced backyard with plenty of room to relax, entertain, or simply enjoy being outdoors. And here's a bonus buyers will appreciate — the solar panels are paid in full! Add in the 3-car garage, included window coverings, and the exceptionally clean, well-kept condition, and this home has so much to offer.
- Listing Status:
- Active
- Data Last Updated:
- October 28, 2026 at 7:15AM
- Listing Office:
- Coldwell Banker Realty : 719-550-2500
- Listing Agent:
- Christina Vawter GRI : (719) 685-6350
- Contact:
- 719-550-2500
- MLS ID:
- 5827175
- Other Structures: Concrete
- Parking: Parking spaces: 3
- Roofing: Composite Shingle
- Windows: Vinyl
- HOA Amenities: Covenant Enforcement125.0Annual
- Originating MLS: Pikes Peak REALTOR® Services
- School District: Pueblo-70
- County: Pueblo
- Driveway: Concrete
- Zoning: 0502005020
- Fencing: Rear
- Utilities: Electricity ConnectedNatural Gas ConnectedSolar
- Water: Municipal
- Sewer: Sewer
- Source: Pikes Peak REALTOR® Services
This listing courtesy of Christina Vawter GRI , Coldwell Banker Realty
Monthly Payment
- Principal & Interest $
- Property Taxes $
- Home Insurance $
- VA Funding Fee $