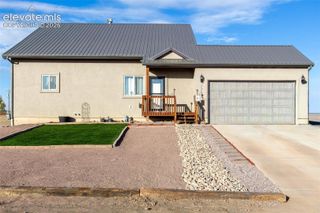
1244 N Picketwire Lane, Pueblo West, CO 81007
- 3 beds |
- 3 baths |
- 1,961 sqft
 Single-Family Home
 Built in 2003
 1.26acre lot
 —— car garage
 $204/sqft
 Listed 12 days ago
Property Description
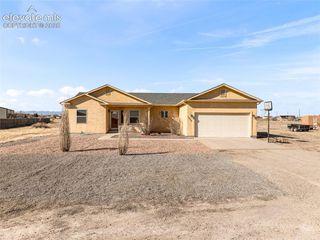
Discover the perfect blend of comfortable living, functionality, and versatility in this unique stucco ranch-style home situated on 1.26 acres at the end of a private cul-de-sac in Pueblo West. Offering 1,961 square feet, this 3-bedroom, 3-bathroom home features two separate living areas, a dedicated office, and a spacious primary suite complete with a luxurious five-piece bathroom and walk-in closet. Enjoy the flexibility of multiple living spaces, whether you're entertaining guests, working from home, or simply relaxing. Step outside to a large deck and patio, ideal for outdoor entertaining, enjoying Colorado's beautiful weather, or unwinding in your own private setting. The property truly stands out with an oversized detached two-car garage featuring electricity, plus an impressive 60' x 40' metal pull-through shop with electricity and a car lift. Whether you need space for vehicles, hobbies, equipment, a workshop, or recreational toys, this property offers exceptional versatility and room to make it your own. Conveniently located near Interstate access for an easier commute, this Pueblo West property combines the space, privacy, and amenities that are hard to find in one package. If you're looking for a home with room to live, work, create, and store your toys, this one is a must-see! Schedule your showing today!
- Listing Status:
- Active
- Data Last Updated:
- October 28, 2026 at 7:15AM
- Listing Office:
- NAV Real Estate : 720-379-3445
- Listing Agent:
- Blake Poston : (719) 799-3373
- Contact:
- 720-379-3445
- MLS ID:
- 9775361
- General: Shop
- Other Structures: ShopWood Deck
- Parking: Parking spaces: 8
- Roofing: Composite Shingle
- Windows: Vinyl
- HOA Amenities: 0.0Not Applicable
- Originating MLS: Pikes Peak REALTOR® Services
- School District: Pueblo-70
- County: Pueblo
- Driveway: Gravel
- Zoning: 9522001230
- Utilities: Electricity ConnectedNatural Gas Connected
- Water: Municipal
- Sewer: Septic
- Source: Pikes Peak REALTOR® Services
This listing courtesy of Blake Poston , NAV Real Estate
Monthly Payment
- Principal & Interest $
- Property Taxes $
- Home Insurance $
- VA Funding Fee $

 New - 1 day ago