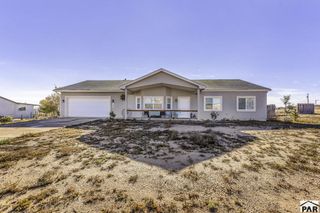
1040 E Sequoya Dr., Pueblo West, CO 81007
- 4 beds |
- 3 baths |
- 2,596 sqft
 Single-Family Home
 Built in 1997
 2.51acre lot
 2 car garage
 $190/sqft
 Listed 2 days ago
Property Description
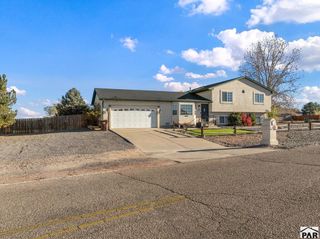
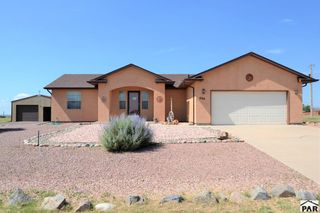
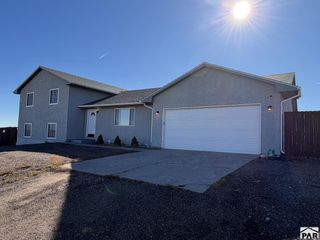
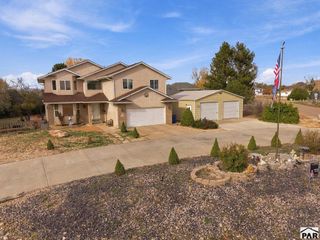
Enjoy peaceful living on 2.5 acres in this spacious 4-bedroom, 3-bathroom Pueblo West home featuring soaring vaulted ceilings, an open-concept layout, and inviting covered front porches. Inside, hardwood flooring flows through the kitchen, dining area, and hallways, while the kitchen showcases beautiful wood countertops, stainless steel appliances, and an oversized center island. The adjoining living room features a cozy pellet stove, creating a warm and welcoming gathering space. The thoughtfully designed layout offers two private bedroom suites, including an upper-level primary suite with a jetted tub, dual vanities, a spacious walk-in shower, private water closet, and walk-in closet. On the main level, a second bedroom suite features its own ensuite bathroom with a walk-in shower, providing added comfort and flexibility. Three bedrooms are conveniently located on the main level. Outside, enjoy covered front porches, a spacious back deck, and plenty of room to spread out across the 2.5-acre property. A barn, solar panels, and a new septic tank (2026) complete this inviting property! complete this inviting property!
- Listing Status:
- Active
- Data Last Updated:
- November 19, 2026 at 5:25AM
- Listing Office:
- Keller Williams Performance Realty : 719-583-1100
- Listing Agent:
- Jami Baker Orr Team : 719-647-7252
- MLS ID:
- 243271

- General: Garden Area-RearOutdoor Lighting-FrontOutdoor Lighting-RearCourtyardBarn(s)Bath
- Parking: 2 Car Garage AttachedGarage Door OpenerRV Access/ParkingParking spaces: 2
- Roofing: Composition
- Windows: Double Pane WindowsWindow Coverings
- General: FrameStuccoTwo
- Road/Access: Paved
- HOA Amenities: None
- Originating MLS: Pueblo AOR
- School District: 70
- County: Pueblo
- Zoning: RRLOT 9 BLK 9 TR 242 PUEBLO WEST AMENDED0505005017
- View: Mountain(s)View
- Utilities: BlackHills
- Water: Public
- Source: Pueblo AOR
This listing courtesy of Jami Baker Orr Team , Keller Williams Performance Realty
Monthly Payment
- Principal & Interest $
- Property Taxes $
- Home Insurance $
- VA Funding Fee $

 New - 2 days ago