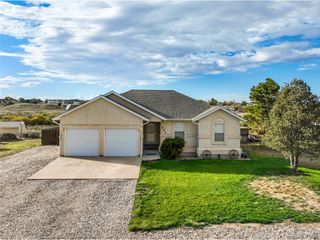
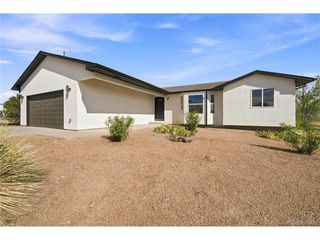
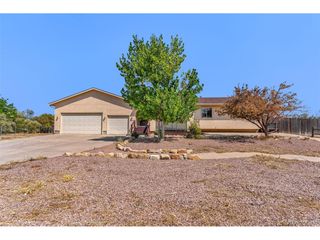
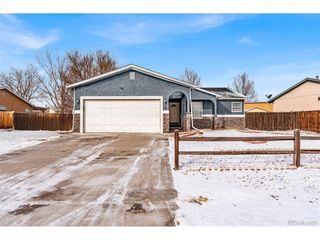
455 S Fairway Dr, Pueblo West, CO 81007
- 5 beds |
- 4 baths |
- 2,792 sqft
 Single-Family Home
 Built in 1993
 0.38acre lot
 4 car garage
 $161/sqft
 Listed 2 days ago
Property Description
More than a house, this property is an inviting haven designed for a lifetime of memories. Nestled on a premium corner lot in the desirable Pueblo West Golf Course area, it welcomes you with soaring vaulted ceilings, abundant natural light, and a cozy gas fireplace. Every detail is updated for modern comfort, from the sleek remodeled kitchen to the main-level laundry with smart appliances. A versatile main-floor flex room easily serves as an office or formal dining space. At the heart of the home is a spacious kitchen with granite countertops, bar seating, a massive walk-in pantry, and an adjacent dining area opening to peaceful views. The sprawling living room easily accommodates a full home theater setup. Upstairs, the primary suite is a true oasis with a bay window and a spa-like bath featuring a sunken tub and walk-in closet. Two additional large bedrooms and a full bath provide plenty of space, while the finished basement adds a roomy family area, two extra bedrooms, a full bath, and dedicated storage. Outdoors, a private resort awaits! A massive, covered patio spans the back of the home, creating an incredible open-air living space complete with a gas fire pit, above-ground pool, and gardening areas. Parking is effortless with a circular drive, a 2-car attached garage, and a bonus 2-car detached garage perfect for a dream workshop or gym. Enjoy peace of mind with a tankless water heater, radon mitigation system, no HOA, and prime convenience to schools, businesses and fun.
- Listing Status:
- Active
- Data Last Updated:
- November 19, 2026 at 3:22AM
- Listing Office:
- HomeSmart Preferred Realty : cathleencortese@yahoo.com,719-251-9639
- Listing Agent:
- Cathleen Wade : 719-251-9639
- Contact:
- cathleencortese@yahoo.com,719-251-9639
- MLS ID:
- 7609346

- General: >8' Garage DoorOversized GarageBath
- Style: Fixer-Upper
- Other Structures: Patio
- Pool: Private
- Parking: Attached
- Roofing: Composition
- Windows: Window Coverings
- General: FrameStuccoConcreteTwo
- Road/Access: Security Gate
- Originating MLS: ires
- School District: Pueblo County Rural 70
- County: Pueblo
- Zoning: R-1
- View: Mountain(s)
- Fencing: Partial
- Utilities: Natural Gas AvailableElectricity AvailableCable Available
- Water: Public
- Sewer: Public Sewer
- Source: ires
- Exclusions: Seller's personal property
This listing courtesy of Cathleen Wade , HomeSmart Preferred Realty
Monthly Payment
- Principal & Interest $
- Property Taxes $
- Home Insurance $
- VA Funding Fee $