541 S El Charro Drive, Pueblo West, CO 81007
- 4 beds |
- 3 baths |
- 2,358 sqft
 Single-Family Home
 Built in 1996
 1.27acre lot
 2 car garage
 $170/sqft
 Listed 9 days ago
Property Description
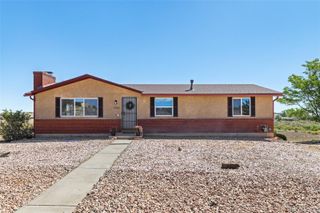
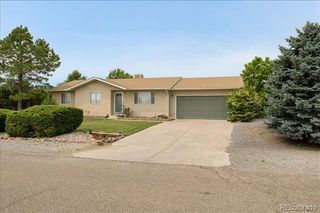
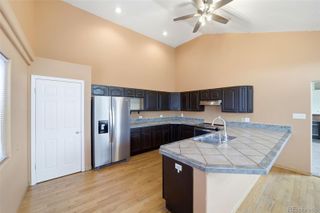
Welcome home to this wonderfully updated ranch-style home with finished basement on 1.27 acres in desirable Pueblo West! Conveniently located south of Highway 50, this property offers 2,358 square feet of finished living space, 4 bedrooms, 3 bathrooms, and an attached 2-car garage with included workbenches, perfect for hobbies and projects. Enjoy a lush green front lawn with sprinkler system, expansive acreage, and plenty of room for RV parking! Inside, discover updated flooring featuring wood laminate, new carpet, and tile, fresh paint, beautifully remodeled bathrooms, plus a gorgeous, renovated kitchen with rich wood cabinetry, quartz countertops, tile backsplash, pot filler, and KitchenAid stainless steel appliances with a 5-burner gas range. Lofted living room ceiling and open-concept living/dining/kitchen gives the home an easy and comfortable flow. You'll love the abundant natural light streaming from the large picture window with a view from the dining area, and glass patio doors for access to the back deck. A spacious primary suite offers a luxurious bathroom with custom tile finishes, glass-enclosed shower, separate jetted tub, two vanities, and two walk-in closets! The finished basement allows even more room to spread out–including a fourth bedroom with egress window, recreation room with pool table, and theater/media room complete with projector and surround sound system! The dedicated laundry room offers plenty of cabinetry, a utility wash sink, and included washer and dryer. Forced-air natural gas heat, ducted rooftop evaporative cooling, and ceiling fans provide year-round comfort, and fiber optic internet provides ultra high speeds for zero buffering. Step outside to your privacy-fenced backyard with open space behind and picture yourself on the back deck relaxing, entertaining, and enjoying the Pike's Peak view! With thoughtful upgrades, mountain views, and fantastic spaces for relaxation and recreation, this move-in-ready property truly has it all!
- Listing Status:
- Active
- Date Added:
- October 20, 2026
- Data Last Updated:
- October 29, 2026 at 4:10PM
- Listing Office:
- HomeSmart Preferred Realty : Jenny@HeartofHomes.com,719-458-9559
- Listing Agent:
- Jenny Panici :
- Contact:
- Jenny@HeartofHomes.com,719-458-9559
- MLS ID:
- 4160268

- Other Structures: Deck
- Parking: 220 Volts
- Roofing: Composition
- Windows: Double Pane WindowsWindow Coverings
- General: FrameStuccoOne
- Originating MLS: REcolorado
- School District: Pueblo County 70
- County: Pueblo
- Zoning: RR0607202006
- Fencing: Partial
- Utilities: Cable AvailableElectricity ConnectedNatural Gas Connected
- Water: Public
- Sewer: Septic Tank
- Source: REcolorado
This listing courtesy of Jenny Panici , HomeSmart Preferred Realty
Monthly Payment
- Principal & Interest $
- Property Taxes $
- Home Insurance $
- VA Funding Fee $