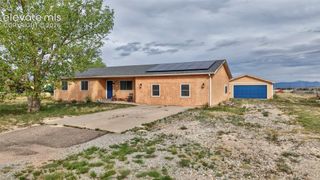
267 S Dacona Drive, Pueblo, CO 81007
- 4 beds |
- 3 baths |
- 2,210 sqft
 Single-Family Home
  Built in 1998
  0.28acre lot
 —— car garage
  $172/sqft
  Listed 2 months ago
Property Description
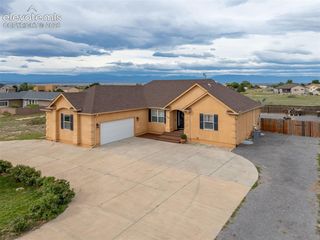
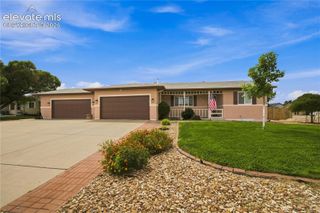
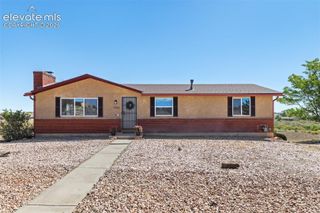
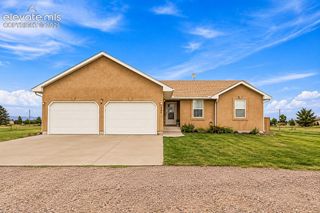
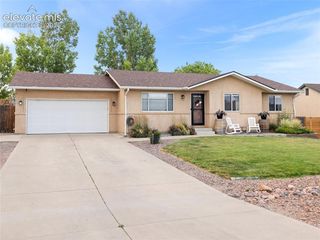
Enjoy the perect combination of indoor and outdoor living! 4-bedroom, 3-bathroom ranch-style home on a fully landscaped corner lot with a covered patio & recently finished basement; A perfect combination of comfort and functionality. Enter into a bright, inviting living room with plenty of natural light from large front windows. The open-concept kitchen creates a welcoming atmosphere with generous counter space, plenty of room for cooking, gathering, and entertaining. The main level also features a private primary suite with an attached ¾ bath, an additional bedroom, and a full hall bathroom. Recently finished basement significantly expands the living space with a spacious family room centered around a cozy fireplace, two additional bedrooms, and a large full bathroom. A dedicated basement laundry room adds convenience, while additional laundry hookups on main level provide flexibility. Step outside to a private backyard retreat: NEW privacy fe large covered stamped concrete patio, ideal for year-round entertaining or relaxing evenings at home. The expansive yard offers plenty of room for outdoor activities, along with RV parking and an oversized garage with ample space for vehicles, storage, and recreational equipment. Conveniently located less than a mile from the library, civic center park, golf course, shopping, dining, and more. This home checks all the boxes! Location, Space, & Functionality. Don't overlook the opportunity to make this home yours!
- Listing Status:
- Active
- Data Last Updated:
- October 5, 2026 at 3:15AM
- Listing Office:
- Muldoon Associates Inc : (719) 591-8332
- Listing Agent:
- Holly Benn MRP SRES : (719) 650-1921
- Contact:
- (719) 591-8332
- MLS ID:
- 3346373
- General: Storage Shed
- Other Structures: Storage ShedConcreteCovered
- Parking: Parking spaces: 2
- Roofing: Composite Shingle
- Windows: Vinyl
- HOA Amenities: 0.0Not Applicable
- Originating MLS: Pikes Peak REALTOR® Services
- School District: Pueblo-70
- County: Pueblo
- Driveway: Concrete
- Zoning: 0612204010
- Fencing: Rear
- Utilities: Cable ConnectedElectricity ConnectedNatural Gas Connected
- Water: Municipal
- Sewer: Sewer
- Source: Pikes Peak REALTOR® Services
This listing courtesy of Holly Benn MRP SRES , Muldoon Associates Inc
Monthly Payment
- Principal & Interest $
- Property Taxes $
- Home Insurance $
- VA Funding Fee $