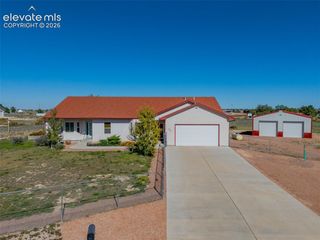
764 S Granito Vista Lane, Pueblo West, CO 81007
- 4 beds |
- 3 baths |
- 2,079 sqft
 Single-Family Home
 Built in 2021
 1.43acre lot
 —— car garage
 $192/sqft
 Listed 16 days ago
Property Description
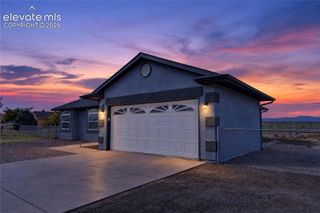
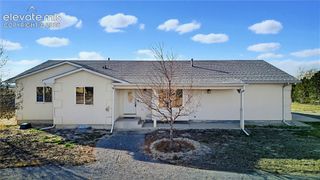
Here's your chance for a turn-key, like-new home on 1.43 acres in Pueblo West! No HOA, no problem. Dreaming of owning horses, chickens, or having a hobby farm? Come see this beautiful property. You'll love the mountain views, the openness of the lot, and the serenity of being at the end of a cul-de-sac for privacy. This home has new LVP throughout the entire home, an open floor plan, kitchen island, new light fixtures, three bedrooms on the main floor, one in the basement, a large living room in the basement, and a large unfinished storage room. The primary suite has an attached bathroom and oversized walk-in closet. For you carpet haters, there is NO CARPET. Except for the stairs, but that's for safety. The large backyard concrete patio is begging for a patio set, some lights, a bonfire pit, and all your friends for an evening of grilling. The yard has a fenced in area for your furry friends. The rest of the 1.43 acre property is ready for your hobby-farm imagination or to keep your neighbors at bay. The adjacent lot is empty giving you even more space between homes. This property is only 5 years old with stucco siding. You'll have peace of mind knowing the mechanicals, structure, roof, septic, and appliances are all in great shape. Come see this amazing property for yourself!
- Listing Status:
- Active
- Data Last Updated:
- November 19, 2026 at 7:18AM
- Listing Office:
- Solid Oak Realty, Inc. DBA VeteranPCS : 719-445-1843
- Listing Agent:
- Jason Anderson LHC : (719) 445-1843
- Contact:
- 719-445-1843
- MLS ID:
- 2863038
- General: Dog Run
- Other Structures: Dog RunConcrete
- Parking: Parking spaces: 2
- Roofing: Composite Shingle
- Windows: Vinyl
- HOA Amenities: 0.0Not Applicable
- Originating MLS: Pikes Peak REALTOR® Services
- School District: Pueblo-70
- County: Pueblo
- Driveway: Concrete
- Zoning: 0618004015
- Fencing: Rear
- Utilities: Electricity ConnectedNatural Gas Connected
- Water: Municipal
- Sewer: Septic
- Source: Pikes Peak REALTOR® Services
This listing courtesy of Jason Anderson LHC , Solid Oak Realty, Inc. DBA VeteranPCS
Monthly Payment
- Principal & Interest $
- Property Taxes $
- Home Insurance $
- VA Funding Fee $

 New - 6 hours ago