1436 W Carrizo Springs Avenue, Pueblo West, CO 81007
- 3 beds |
- 2 baths |
- 1,987 sqft
 Single-Family Home
 Built in 2006
 2.01acre lot
 —— car garage
 $221/sqft
 Listed 6 days ago
Property Description
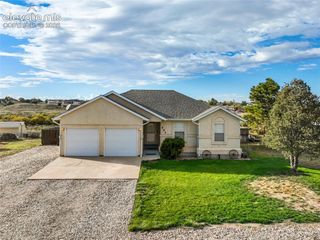
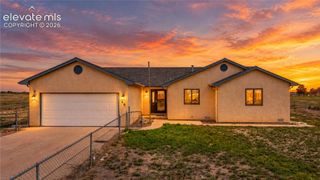
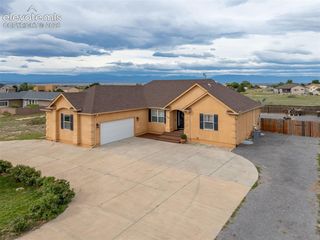
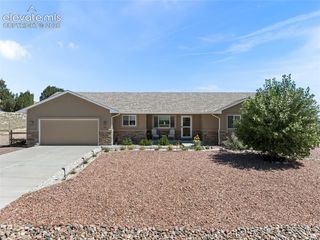
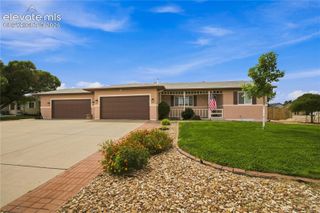
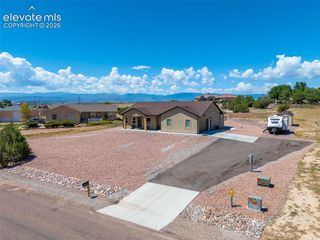
Situated on 2.01 acres with stunning mountain views, this 3-bedroom, 2-bathroom home offers a spacious split-bedroom layout, tall vaulted ceilings, rich hardwood flooring, and inviting gas fireplaces. The spacious kitchen features stainless steel appliances, a center island, walk-in pantry, and built-in wine rack. The primary suite serves as a private retreat, featuring a bright bay window and a two-way gas fireplace shared with the ensuite bathroom, complete with a jetted soaking tub, dual vanity, walk-in shower, water closet, and generous walk-in closet. On the opposite side of the home, two additional bedrooms share a full bathroom, providing a functional split-bedroom layout. Step outside onto the expansive back terrace to take in the beautiful mountain views, or explore the large unfinished walk-out basement offering plenty of room for storage or future finishing possibilities, with direct access to a private patio. Additional exterior highlights include a circular driveway, rock landscaping, mature privacy trees, and a spacious front patio.
- Listing Status:
- Active
- Data Last Updated:
- October 29, 2026 at 6:16PM
- Listing Office:
- Keller Williams Performance Realty : 719-583-1100
- Listing Agent:
- Jami Orr GRI : (719) 240-8678
- Contact:
- 719-583-1100
- MLS ID:
- 7736628
- Other Structures: See Prop Desc RemarksCovered
- Parking: Parking spaces: 3
- Roofing: Composite Shingle
- HOA Amenities: 0.0Not Applicable
- Originating MLS: Pikes Peak REALTOR® Services
- School District: Pueblo-70
- County: Pueblo
- Zoning: 0607408002
- Utilities: Electricity ConnectedNatural Gas Connected
- Water: Assoc/Distr
- Sewer: Septic
- Source: Pikes Peak REALTOR® Services
This listing courtesy of Jami Orr GRI , Keller Williams Performance Realty
Monthly Payment
- Principal & Interest $
- Property Taxes $
- Home Insurance $
- VA Funding Fee $