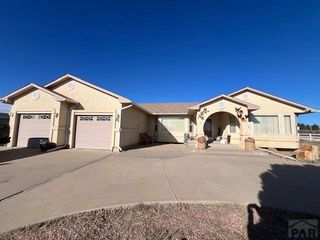
519 S Woodstock Dr, Pueblo West, CO 81007
- 3 beds |
- 2 baths |
- 1,784 sqft
 Single-Family Home
  Built in 2023
  1.01acre lot
 2 car garage
  $290/sqft
  Listed 1 month ago
Property Description
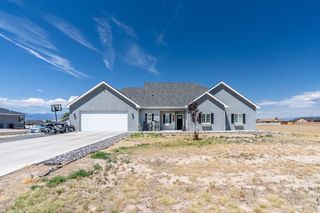
Nearly new and thoughtfully upgraded, this custom-built 3-bedroom, 2-bath home sits on 1.01 acres and pairs modern finishes with incredible outdoor living and panoramic mountain views. The split-bedroom, open-concept floor plan features vaulted ceilings, a striking rock accent wall, exposed wood beam, recessed lighting, and LVP flooring. The gourmet kitchen offers quartz countertops, stainless steel appliances, a walk-in pantry, under-cabinet lighting, and an upgraded Asko dishwasher. The private primary suite captures beautiful mountain views and includes an ensuite bath with dual vanity and walk-in shower. An oversized mudroom and 2-car garage with additional shelving provide plenty of everyday storage. Outside, extensive improvements create a beautifully finished and functional outdoor space. Approximately $60,000 has been invested in landscaping and exterior upgrades, including rock and paver landscaping, an expansive stone patio, retractable sun screen, custom 10x12 storage shed, upgraded downspouts, concrete pathways, and more. The irrigated and fenced backyard and spacious covered patio make it easy to enjoy the setting. An oversized driveway provides room for additional vehicles, an RV, or recreational equipment, plus a 220V outlet for added convenience. Take in sweeping views from Pikes Peak to Greenhorn Mountain while enjoying the space, privacy, and extensive upgrades this beautifully improved property provides.
- Listing Status:
- Active
- Data Last Updated:
- October 5, 2026 at 3:27AM
- Listing Office:
- Keller Williams Performance Realty : 719-583-1100
- Listing Agent:
- Jami Baker Orr Team : 719-647-7252
- MLS ID:
- 241961

- General: Shed(s)
- Style: Ranch
- Parking: 2 Car Garage AttachedRV Access/ParkingParking spaces: 2
- Roofing: Composition
- Windows: VinylWindow Coverings
- General: FrameStuccoAqua Pex
- Road/Access: Paved
- HOA Amenities: None
- Originating MLS: Pueblo AOR
- School District: 70
- County: Pueblo
- Zoning: RRLOT 4 BLK 4 TR 314 PUEBLO WEST0712006004
- View: Mountain(s)View
- Fencing: Metal Fence-Rear
- Water: Public
- Source: Pueblo AOR
This listing courtesy of Jami Baker Orr Team , Keller Williams Performance Realty
Monthly Payment
- Principal & Interest $
- Property Taxes $
- Home Insurance $
- VA Funding Fee $