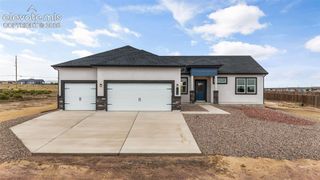
1143 E Purcell Lane, Pueblo West, CO 81007
- 3 beds |
- 2 baths |
- 1,911 sqft
 Single-Family Home
 Built in 2025
 1.01acre lot
 —— car garage
 $277/sqft
 Listed 11 days ago
Property Description
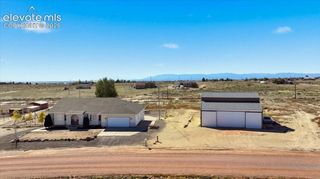
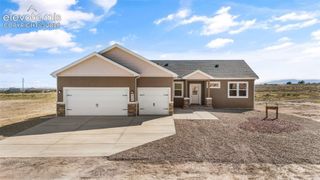
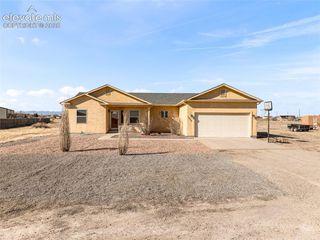
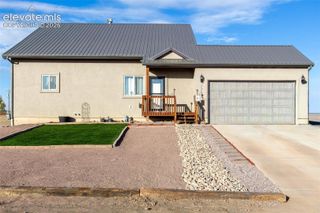
Open Concept Living & Gourmet Kitchen. Welcome home to this immaculate ranch-style floor plan designed with a split-bedroom layout for optimal privacy. The spacious great room flows seamlessly into a gourmet kitchen featuring sleek granite countertops, an expansive center island perfect for entertaining, and a generous walk-in pantry. The primary suite is a true retreat, with a luxury bath and dual walk-in closets. Granite surfaces extend throughout the home, with smart convenience built into both the primary closets and the laundry room—each equipped with custom built-in shelving and automatic motion-sensor lighting. Eco-Friendly Efficiency & Health: Enjoy low utility bills and modern sustainability with a fully paid-off solar panel system (zero balance!), a tankless, on-demand water heater, a passive radon mitigation system, and a Panasonic Energy Recovery Ventilator (ERV) that provides continuous fresh indoor air. Low-Maintenance Yard & Expanded Garage: The front entry features a glass storm door with a pull-down retractable screen, while a sliding glass door opens effortlessly out to the backyard. The fully fenced backyard highlights a 6-foot premium red cedar privacy fence with steel posts set in concrete, a matching 5-foot-wide gate, a 40'x30' sod lawn, decorative rock borders, and a handy storage shed. The front yard and side driveway feature low-maintenance crushed asphalt leading directly to the cedar gate, complemented by automated exterior lighting timers
- Listing Status:
- Active
- Data Last Updated:
- October 29, 2026 at 9:17PM
- Listing Office:
- RE/MAX of Pueblo Inc : 719-546-1717
- Listing Agent:
- Michael Pospahala : 719-240-2450
- Contact:
- 719-546-1717
- MLS ID:
- 4149139
- General: Storage Shed
- Other Structures: Storage ShedCovered
- Parking: Parking spaces: 3
- Roofing: Composite Shingle
- Windows: Vinyl
- HOA Amenities: 0.0Not Applicable
- Originating MLS: Pikes Peak REALTOR® Services
- School District: Pueblo-70
- County: Pueblo
- Driveway: Concrete
- Zoning: 9529012007
- Fencing: Rear
- Utilities: Electricity ConnectedNatural Gas ConnectedSolar
- Water: Assoc/Distr
- Sewer: Septic
- Source: Pikes Peak REALTOR® Services
This listing courtesy of Michael Pospahala , RE/MAX of Pueblo Inc
Monthly Payment
- Principal & Interest $
- Property Taxes $
- Home Insurance $
- VA Funding Fee $