1172 W Bella Casa Drive, Pueblo West, CO 81007
- 4 beds |
- 3 baths |
- 2,538 sqft
 Single-Family Home
 Built in 1997
 1.09acre lot
 —— car garage
 $164/sqft
 Listed 9 days ago
Property Description
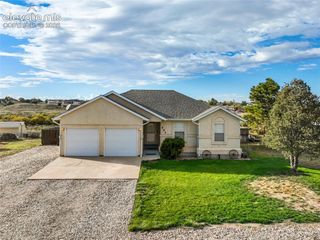
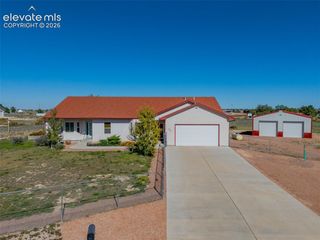
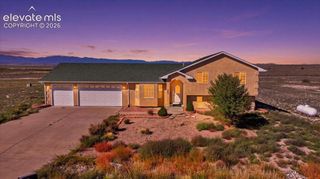
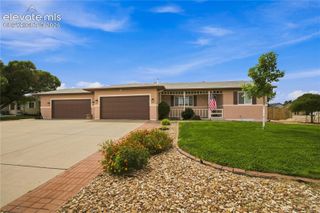
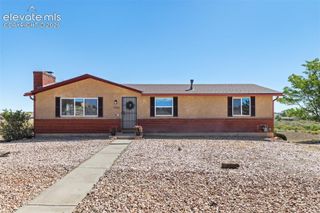
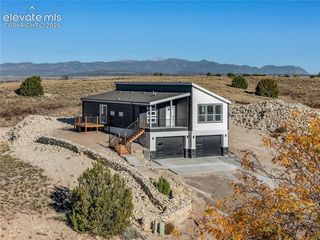
Lake Pueblo views at $415,000! This 4-bedroom, 3-bath Pueblo West ranch pairs beautiful lake and mountain scenery with inviting living spaces and room to expand. Vaulted ceilings, skylights and generous windows brighten the open living and dining areas, while hardwood floors and a stone-surround gas fireplace add warmth and character. The kitchen features white cabinetry, a tile backsplash, stainless steel appliances and breakfast-bar seating. The spacious primary suite offers a walk-in closet and an updated bathroom with dual sinks and a tiled walk-in shower. Attractive tile floors and updated finishes carry throughout the bathrooms. The finished basement provides additional space for entertaining, recreation or guests, complete with a wet bar and beverage refrigerator. An attached two-car garage offers everyday convenience, and the spacious lot provides plenty of room to explore adding another garage or shop. Enjoy the open skies, lake views and Southern Colorado mountain backdrop from your own backyard—a standout opportunity at this price! Horses allowed. Paved Street. Septic tank is being replaced. Assumable VA loan!
- Listing Status:
- Active
- Data Last Updated:
- October 29, 2026 at 3:19PM
- Listing Office:
- Pasternak Properties : 719-717-0321
- Listing Agent:
- Chris Pasternak : (719) 717-0321
- MLS ID:
- 7397459
- Other Structures: Concrete
- Parking: Parking spaces: 2
- Roofing: Composite Shingle
- Windows: Vinyl
- HOA Amenities: 0.0Not Applicable
- Originating MLS: Pikes Peak REALTOR® Services
- School District: Pueblo-70
- County: Pueblo
- Driveway: Concrete
- Zoning: 0620004008
- Fencing: Rear
- Utilities: Cable AvailableElectricity ConnectedNatural Gas Connected
- Water: Assoc/Distr
- Sewer: Septic
- Source: Pikes Peak REALTOR® Services
This listing courtesy of Chris Pasternak , Pasternak Properties
Monthly Payment
- Principal & Interest $
- Property Taxes $
- Home Insurance $
- VA Funding Fee $