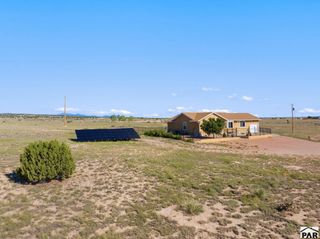
1335 N Gantts Fort Ave, Pueblo West, CO 81007
- 3 beds |
- 2 baths |
- 1,596 sqft
 Single-Family Home
 Built in 2026
 1acre lot
 —— car garage
 $251/sqft
 Listed 5 days ago
Property Description
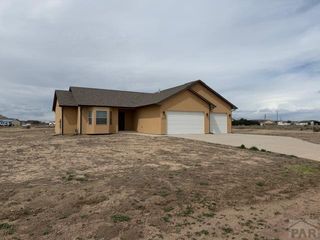
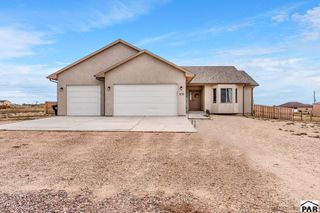
Modern Comfort Meets Breathtaking Colorado Views! Discover the perfect blend of modern design, peaceful surroundings, and Colorado beauty in this stunning newly constructed home! Situated on an acre of land with convenient paved road access, this thoughtfully designed property offers the space, comfort, and lifestyle you've been searching for. Step inside to an impressive open-concept layout featuring soaring vaulted ceilings, abundant natural light, and spacious living areas that create a warm and inviting atmosphere. Designed for effortless single-level living, this home combines stylish finishes with everyday functionality. The luxurious primary suite provides a private retreat, complete with a spacious walk-in closet and a beautifully designed bathroom featuring dual sinks, a dedicated vanity area, and an oversized walk-in spa shower. Outside, the possibilities are endless! With an acre of land, this property offers plenty of room for RVs, recreational vehicles, future outbuildings, outdoor entertaining, or horses. Relax beneath the covered patio while taking in breathtaking mountain views, colorful Colorado sunsets, and the peaceful beauty of wide-open spaces. Enjoy the tranquility of country-style living while remaining conveniently located near I-25, providing easy access to both Pueblo and Colorado Springs. Brand-new construction, incredible views, room to grow, and a location that offers the best of Colorado living!
- Listing Status:
- Active
- Data Last Updated:
- November 19, 2026 at 1:25AM
- Listing Office:
- RE/MAX Associates : 719-583-8383
- Listing Agent:
- Christopher Sandoval : 719-214-7226
- MLS ID:
- 243222

- Style: Ranch
- Parking: 2 Car Garage AttachedGarage Door OpenerRV Access/ParkingParking spaces: 2
- Roofing: Composition
- Windows: Double Pane Windows
- General: FrameStuccoStone Veneer
- Road/Access: Paved
- HOA Amenities: None
- Originating MLS: Pueblo AOR
- School District: 70
- County: Pueblo
- Zoning: A-3LOT 18 BLK 4 TR 251 PUEBLO WESTLOT 18 BLK 4 TR 251
- Water: Public
- Source: Pueblo AOR
This listing courtesy of Christopher Sandoval , RE/MAX Associates
Monthly Payment
- Principal & Interest $
- Property Taxes $
- Home Insurance $
- VA Funding Fee $

 New - 6 hours ago